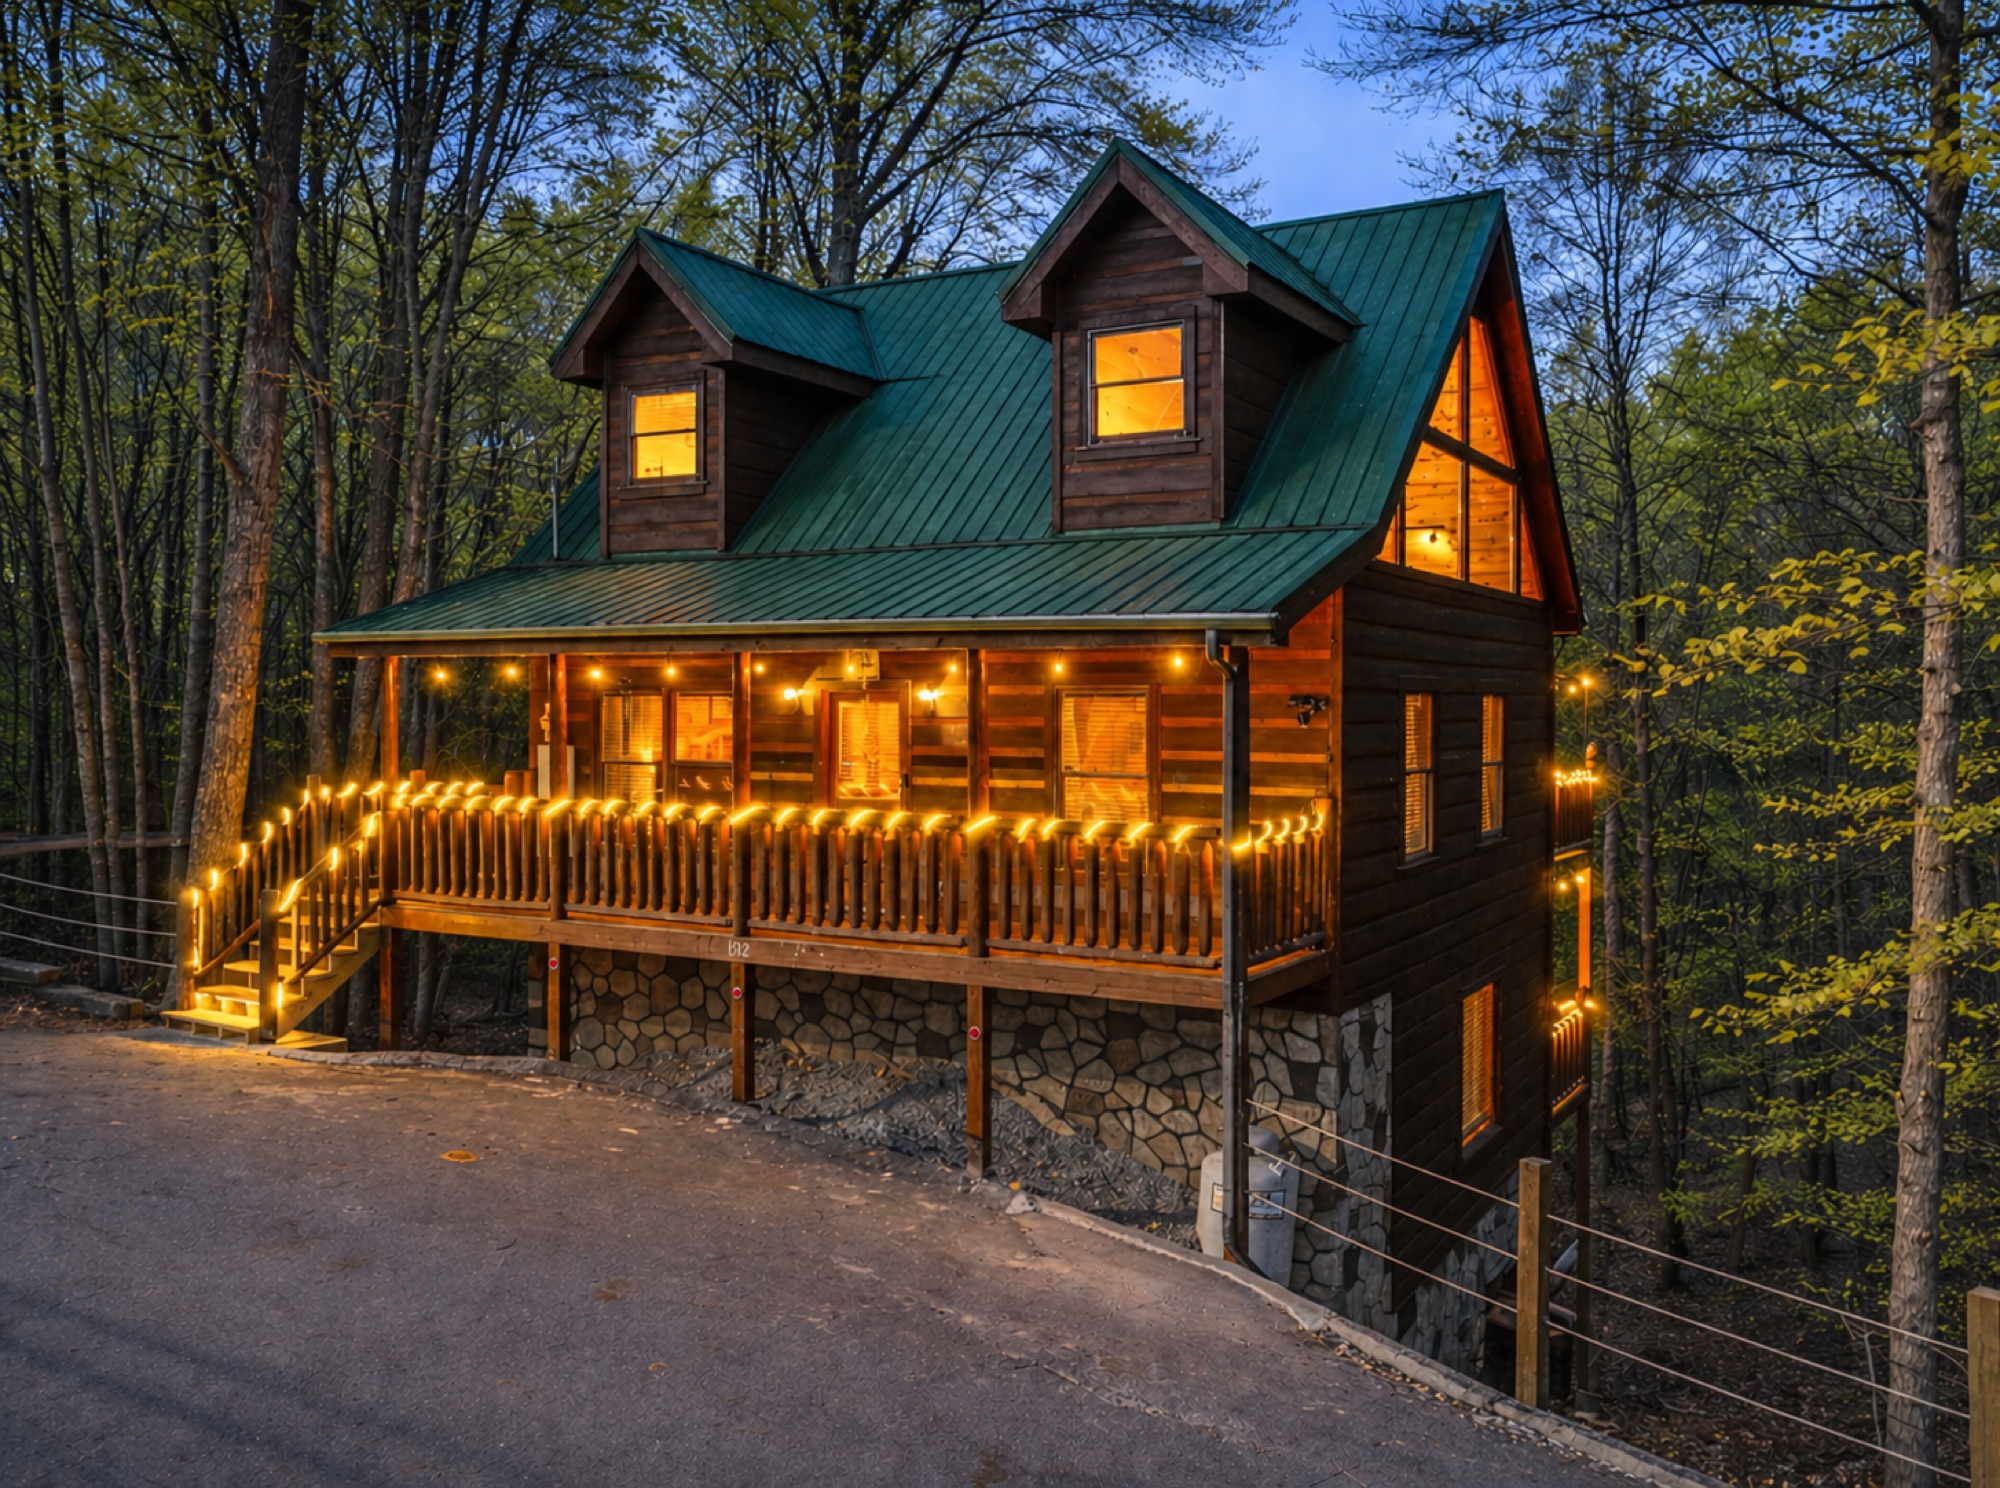
- 8 guests
- 3 bedrooms
- 3 bathrooms
Bearadise is in the top 5% of homes on Airbnb.
Our three level mountain escape is centrally located between Pigeon Forge and Gatlinburg, giving you easy access to everything the Great Smoky Mountains have to offer.
With a bedroom and full bathroom on every floor, everyone can enjoy a quiet space to unwind or join the fun in the living room or game room.
The open concept living and dining area is perfect for meals, games, and making memories, while the two decks are ideal for relaxing, enjoying the mountain air, or soaking in the hot tub.
Room By Room
The Space
Three levels, with a bedroom and sleeping area on each floor, abundant natural light, and a central location between Pigeon Forge and Gatlinburg.
Throughout the Cabin
- Central heat and air conditioning
- High speed WiFi, with a router on every floor
- Gas log fireplace
- Bath towels, soap, shampoo, and conditioner provided
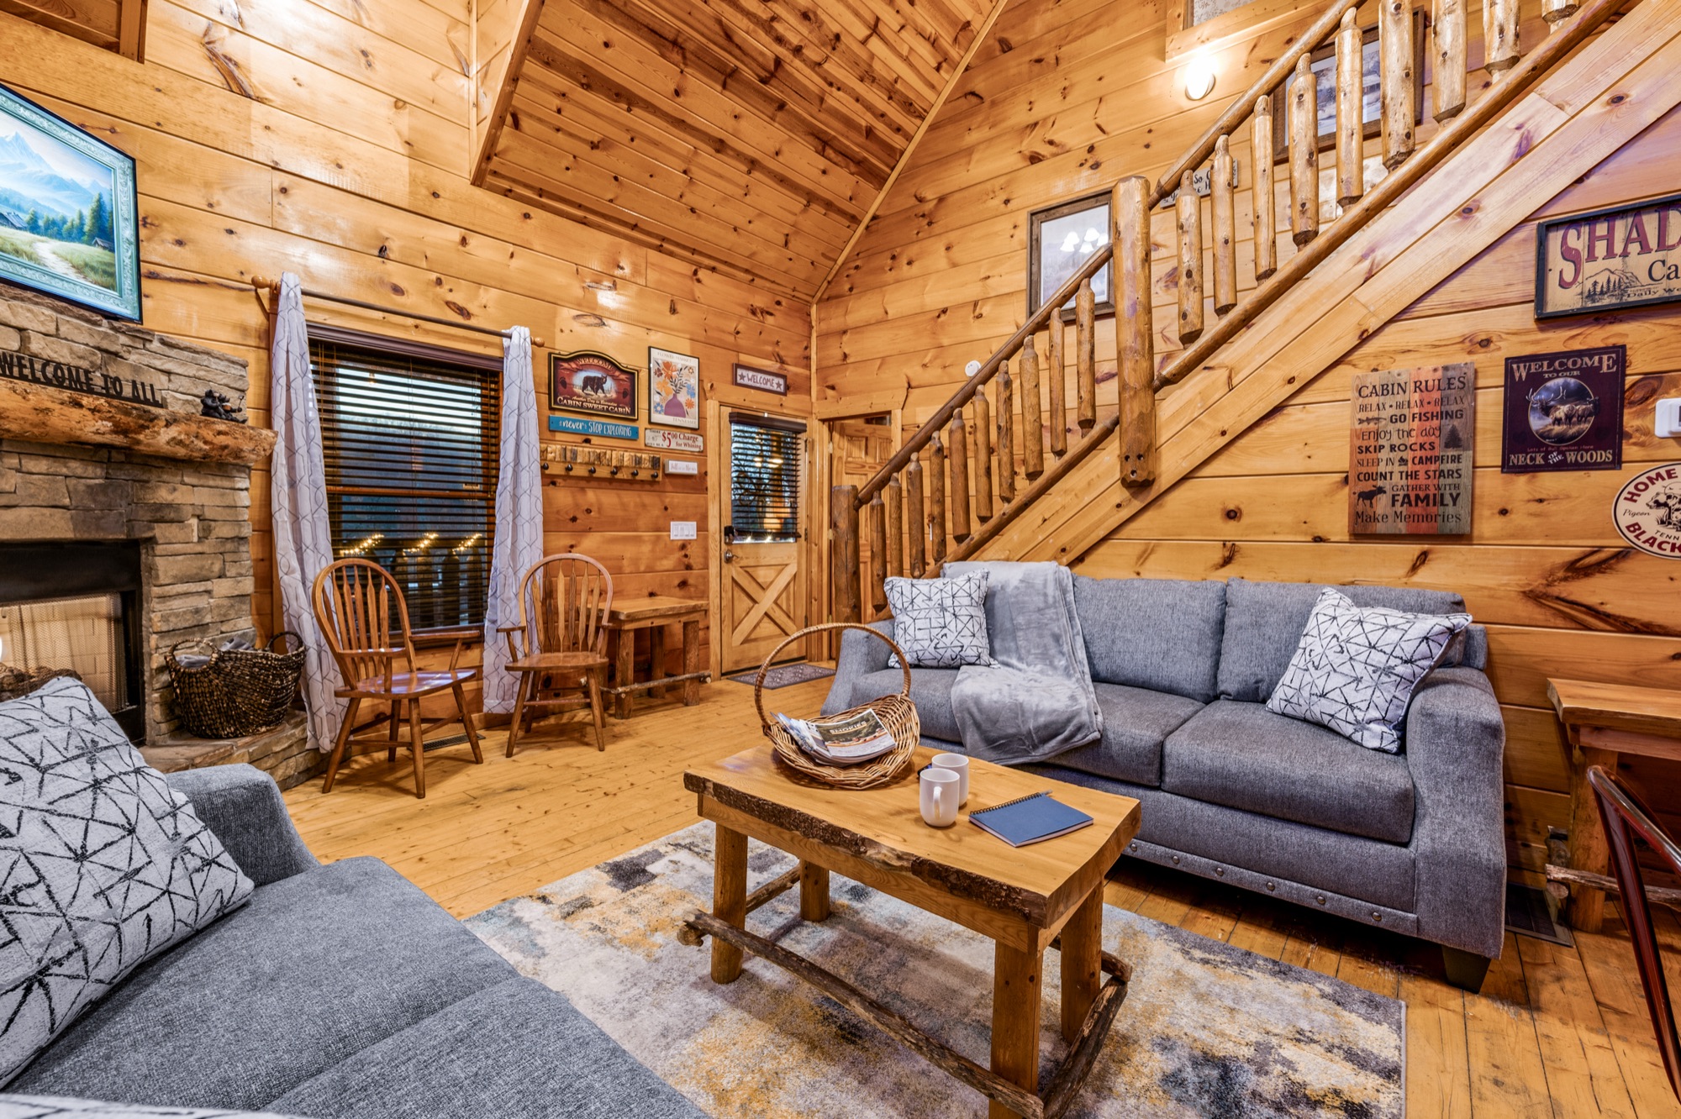
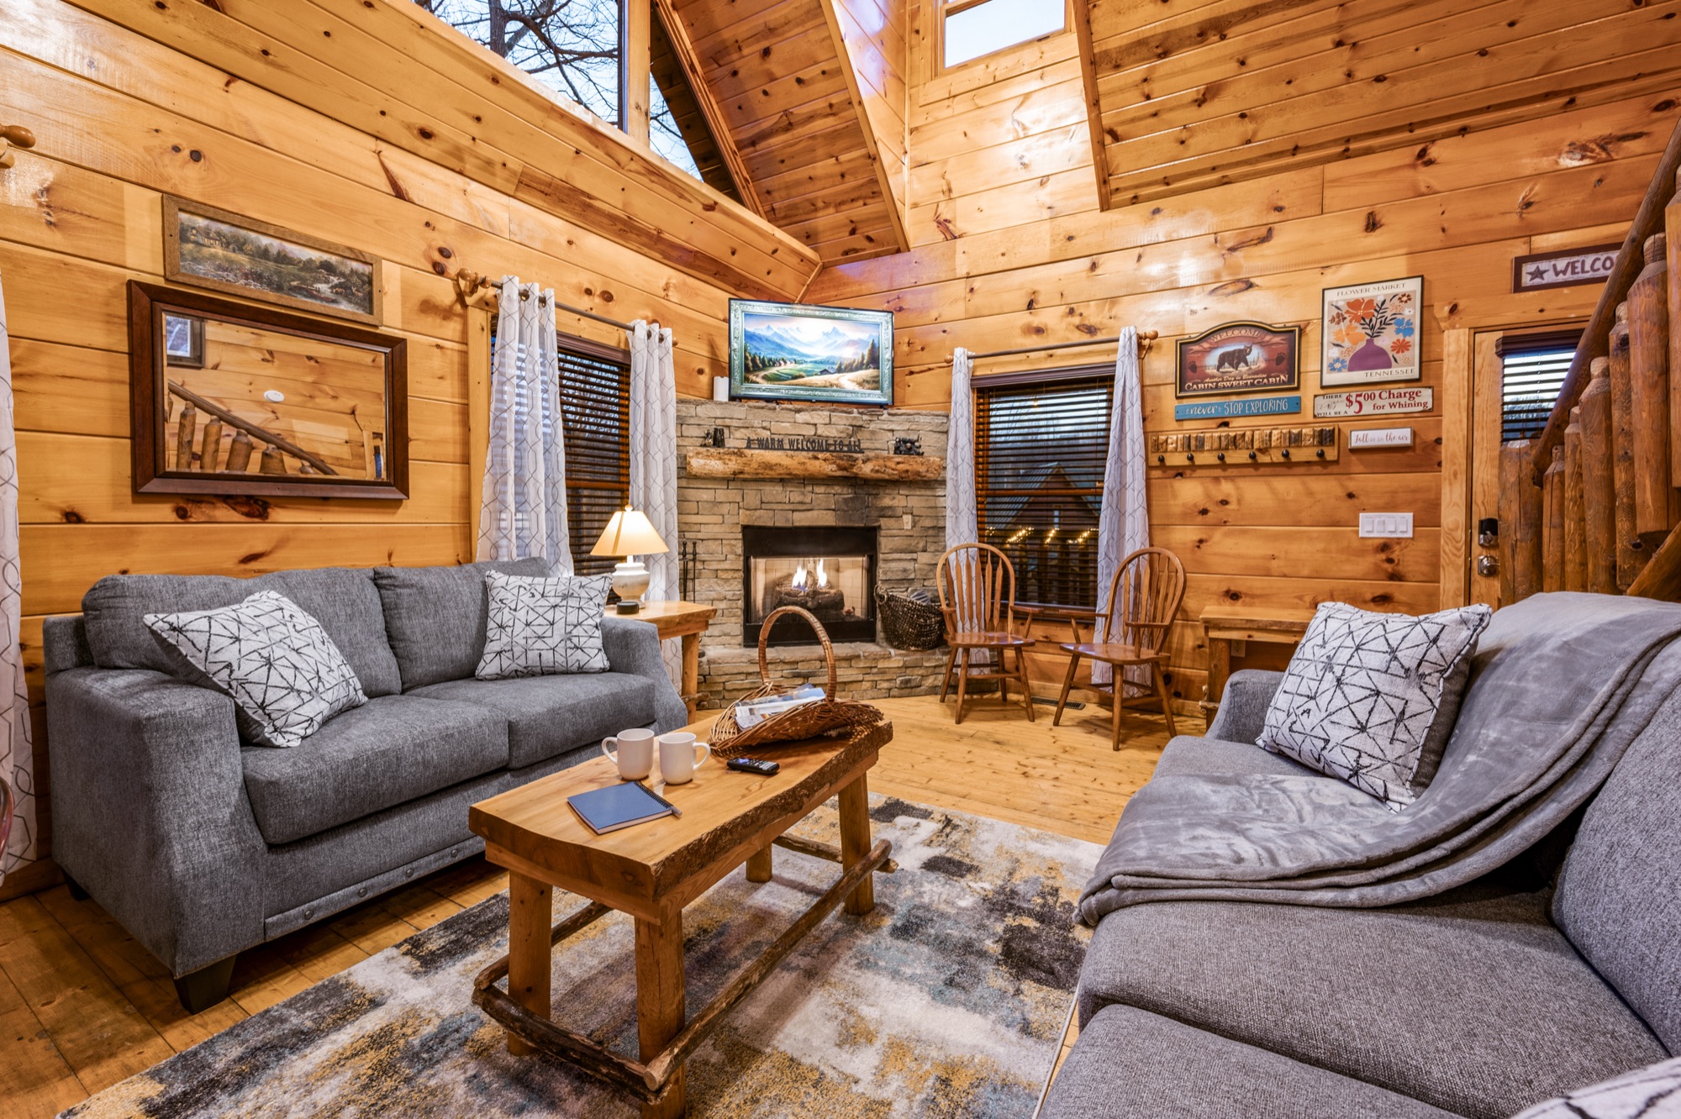
Living Room, Dining Room & Kitchen
Main Level- Seating for the whole group
- 65 inch HD Roku TV
- Open concept, so everyone can join in on the fun
.jpeg)
 3 photos
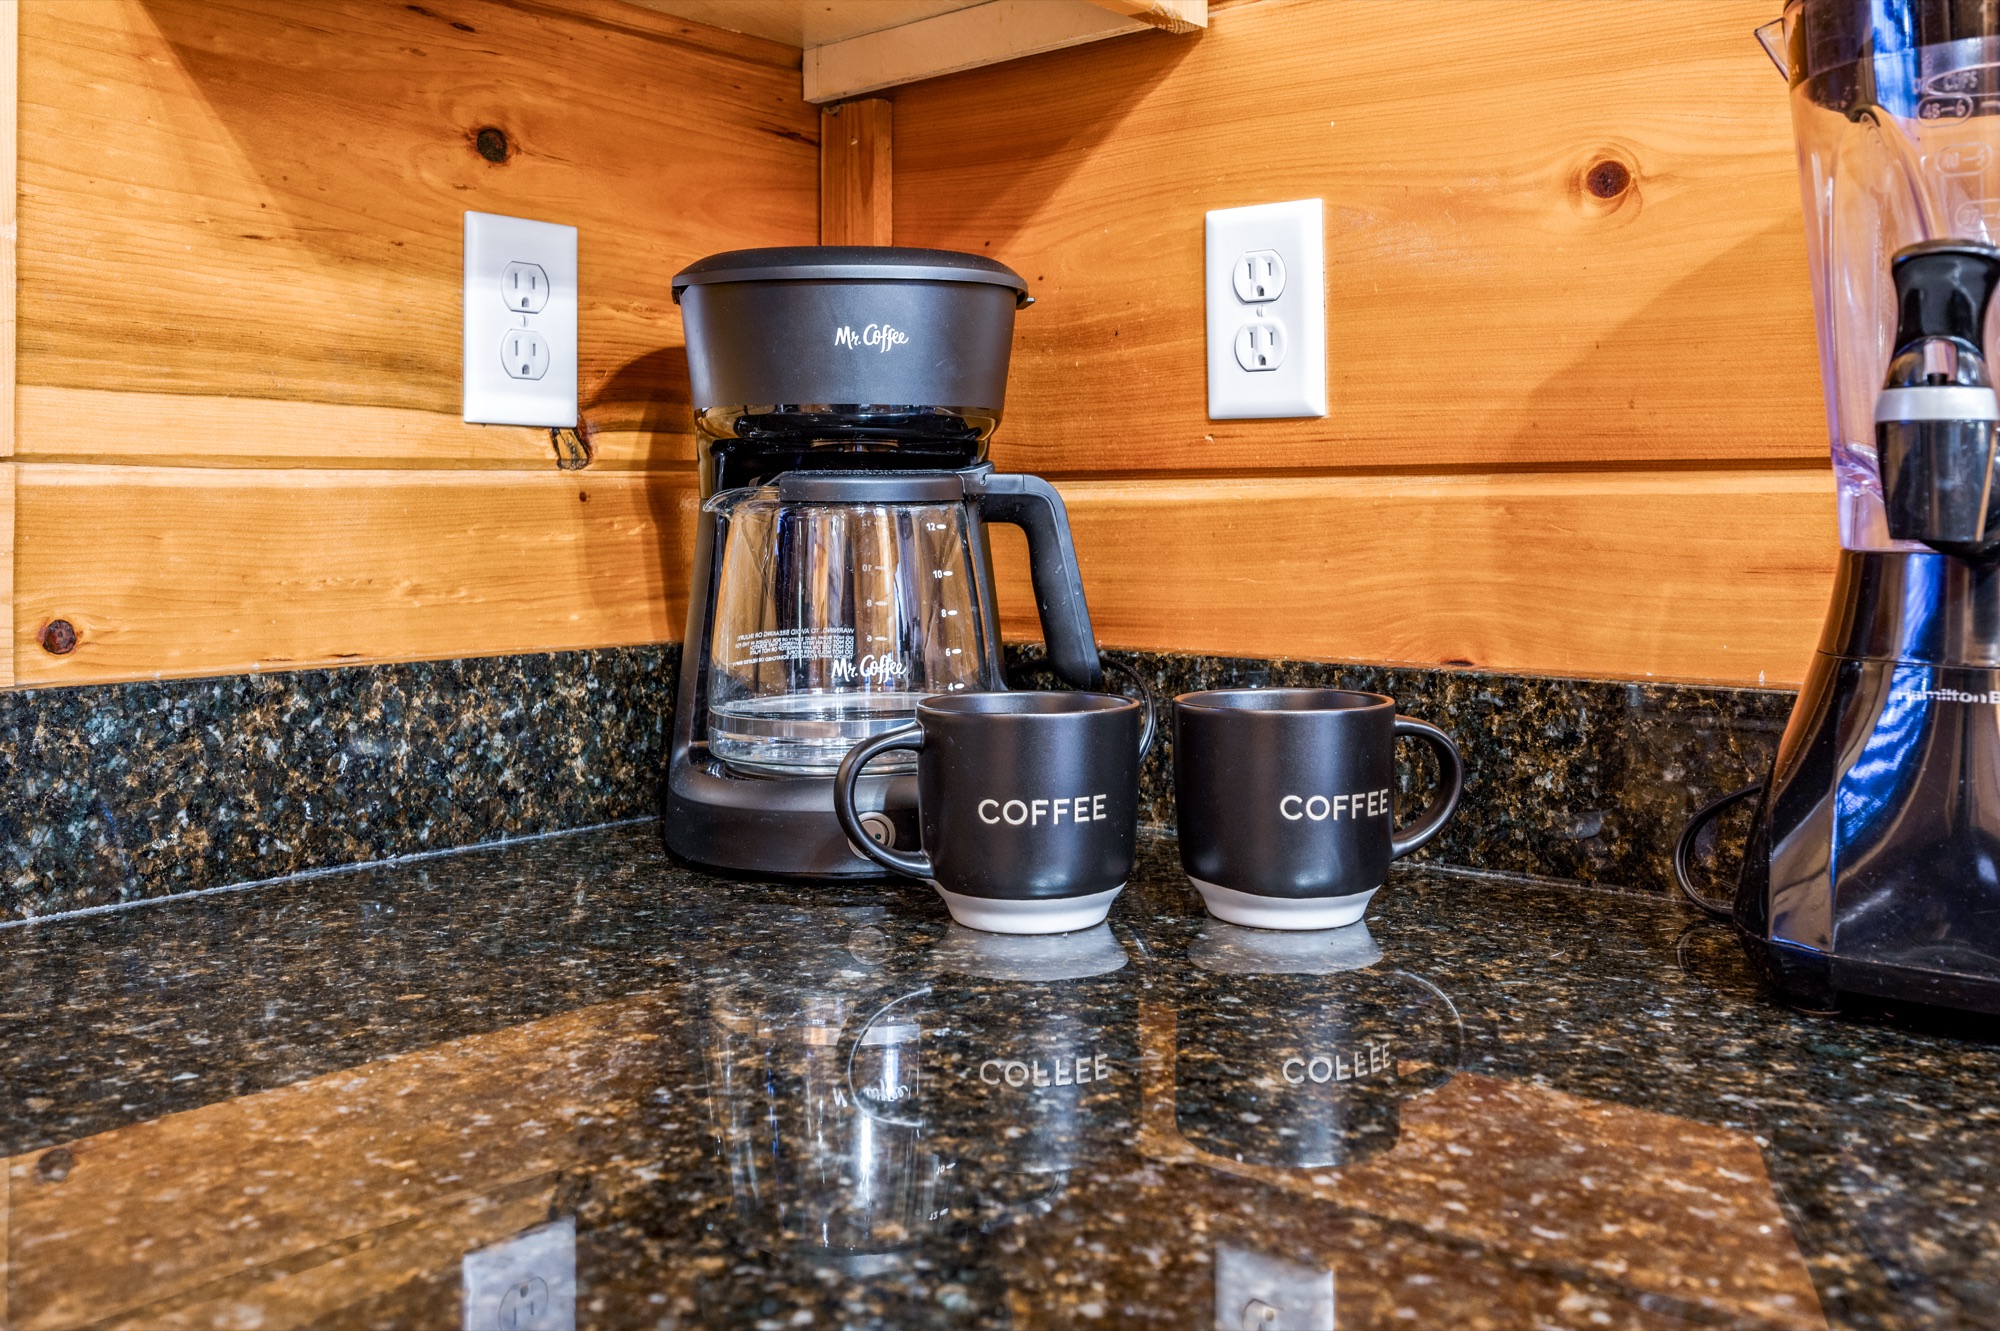
Kitchen
Main Level- Plenty of flatware, glasses, and dishes for the group
- Enough pots and pans to make those fantastic meals for the group
.jpeg)
 2 photos
Master Bedroom & Bathroom
Main Level- Ensuite bathroom
- King bed
- TV
- Dresser and closet
- Ceiling fan
- Jacuzzi tub
- Hair dryer
.jpg)
.jpg)
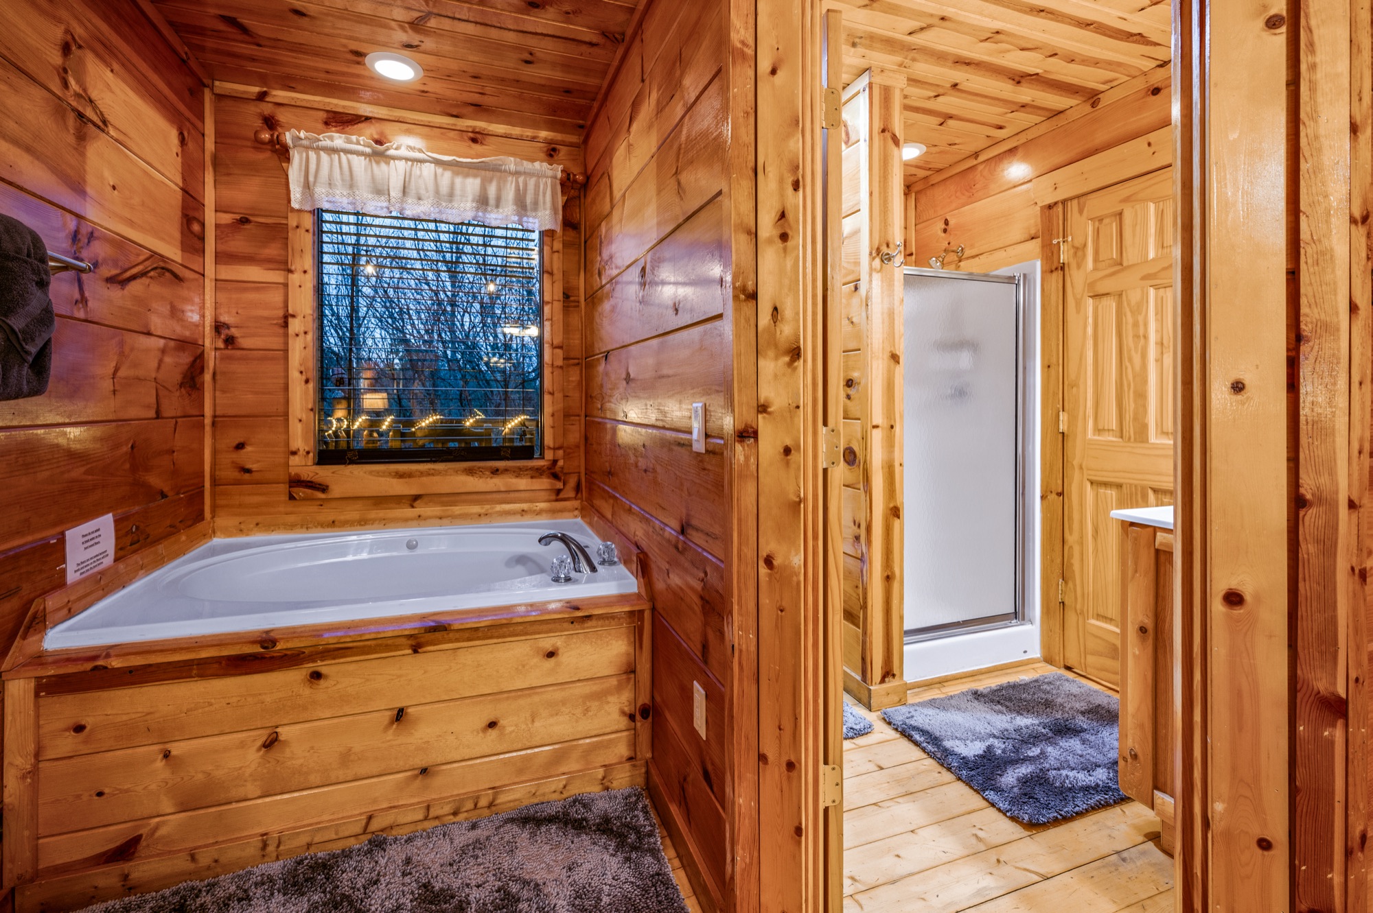
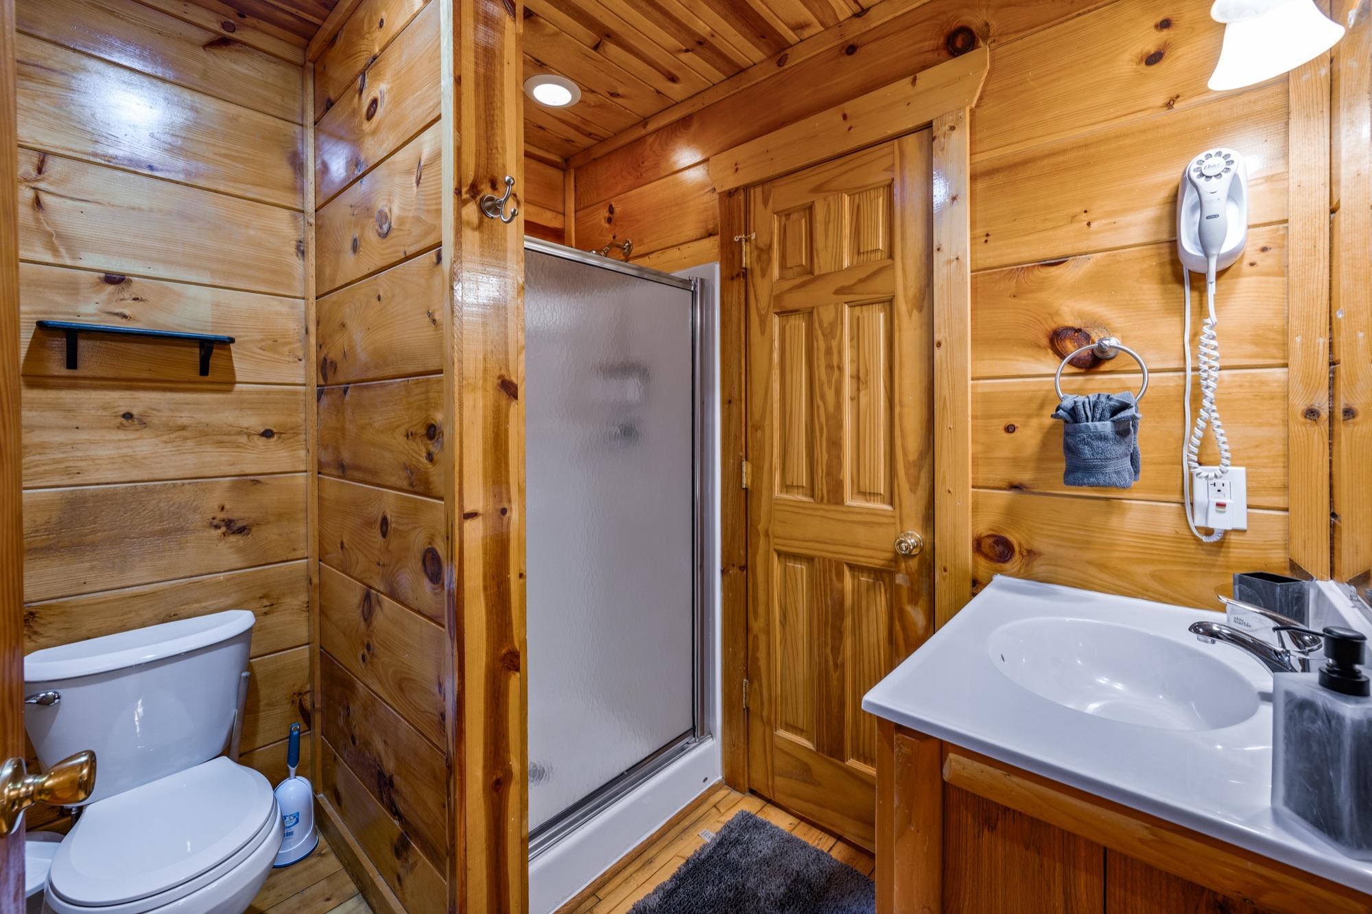
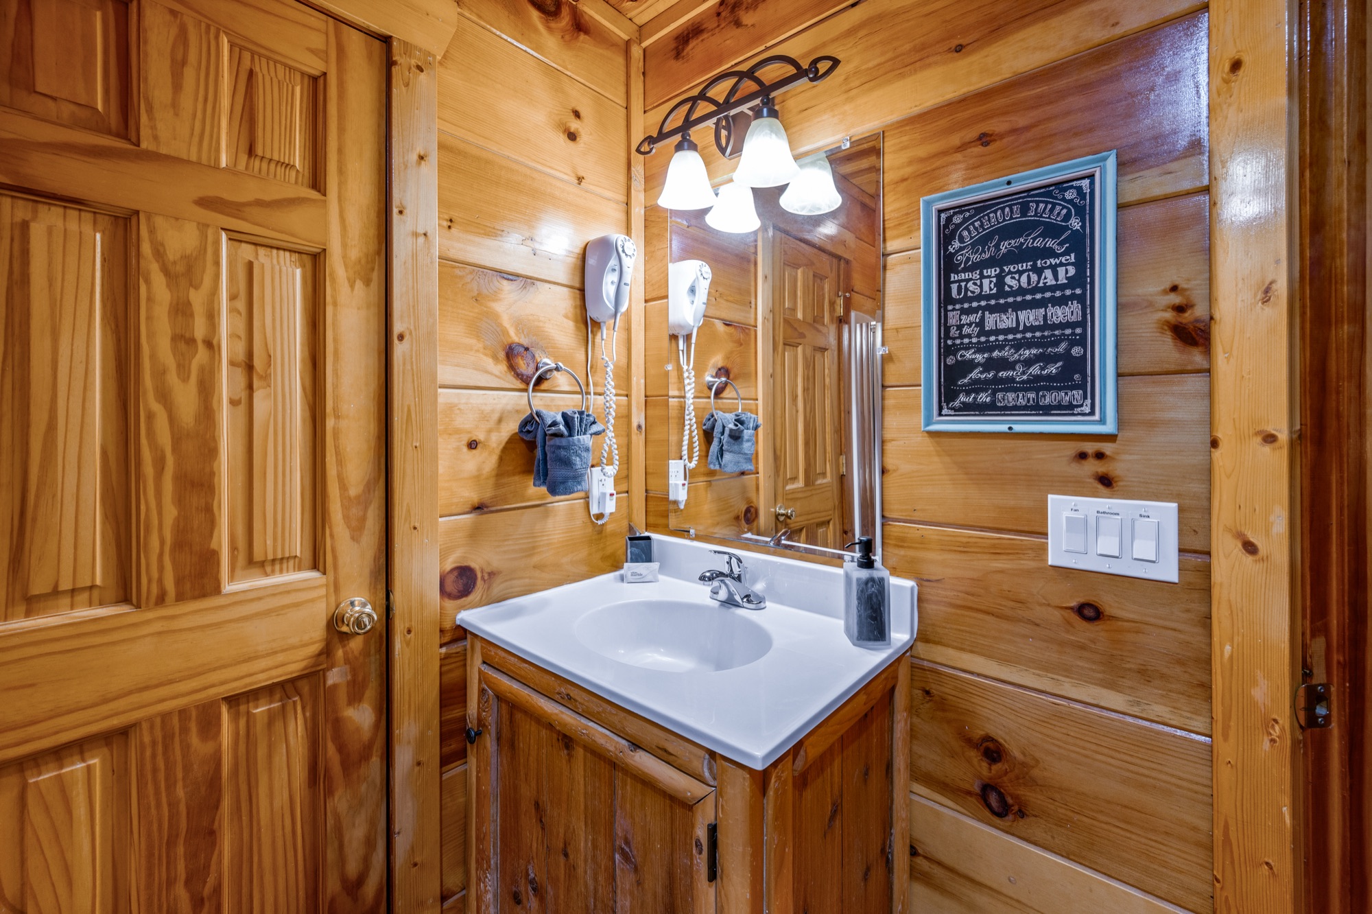 5 photos
Deck
Main Level- Rocking chairs
- Picnic table that seats 8
- String and rope lights on a dusk to dawn setting, turn them off at night for stargazing
/picnic table top deck.jpg)
/rocking chairs top deck.jpg) 2 photos
2 photos
Loft Bedroom and Ensuite Bathroom
Upper Level- Enclosed private bedroom
- Ensuite bathroom
- Queen bed
- Vizio SmartCast TV
- Dresser
- Ceiling fan
- Hair dryer
.jpg)
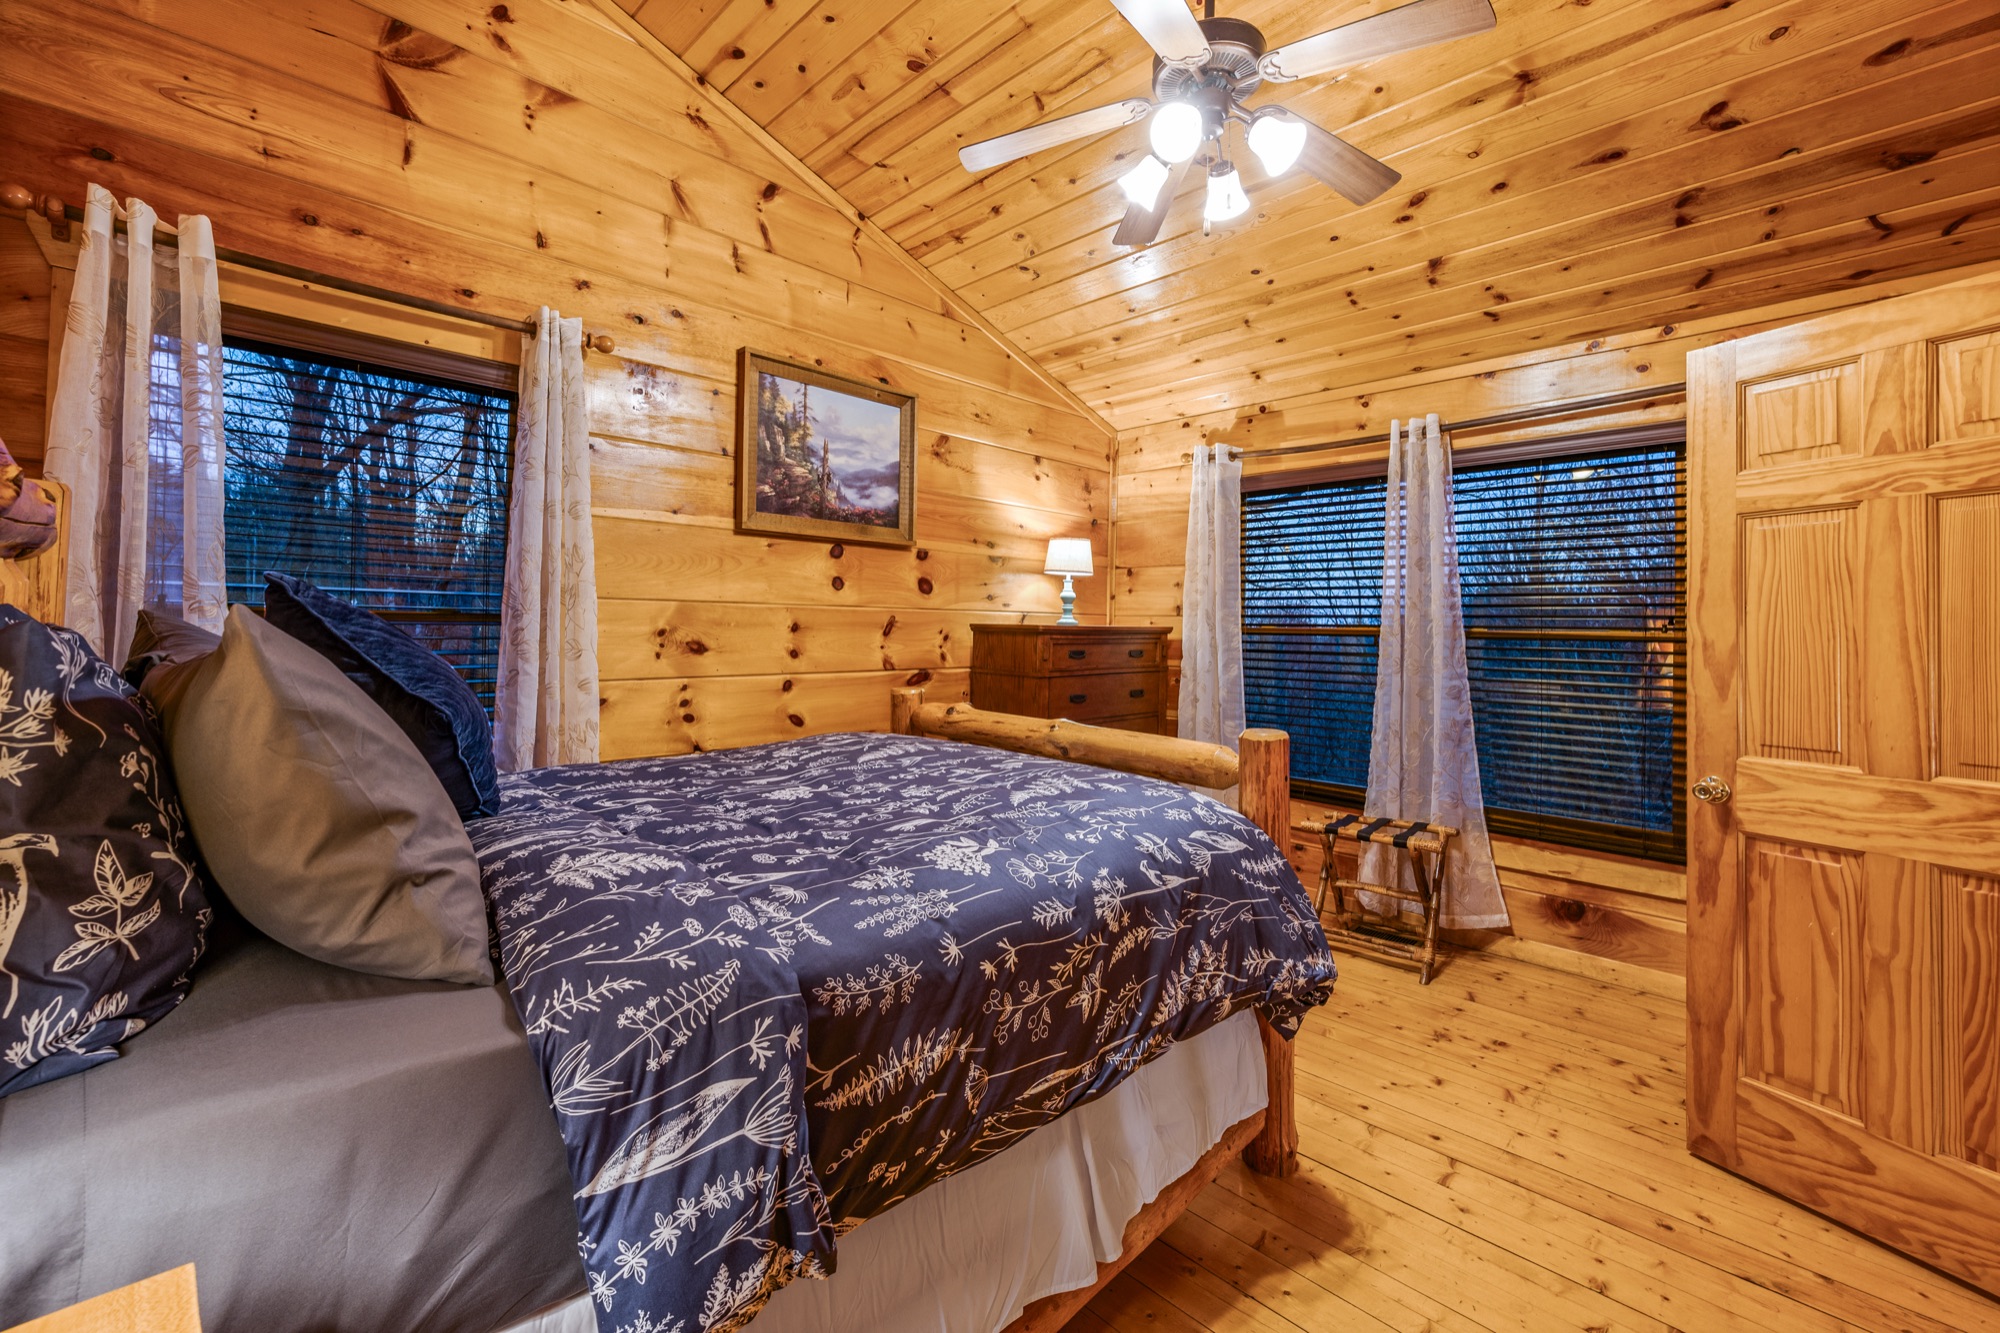
 3 photos
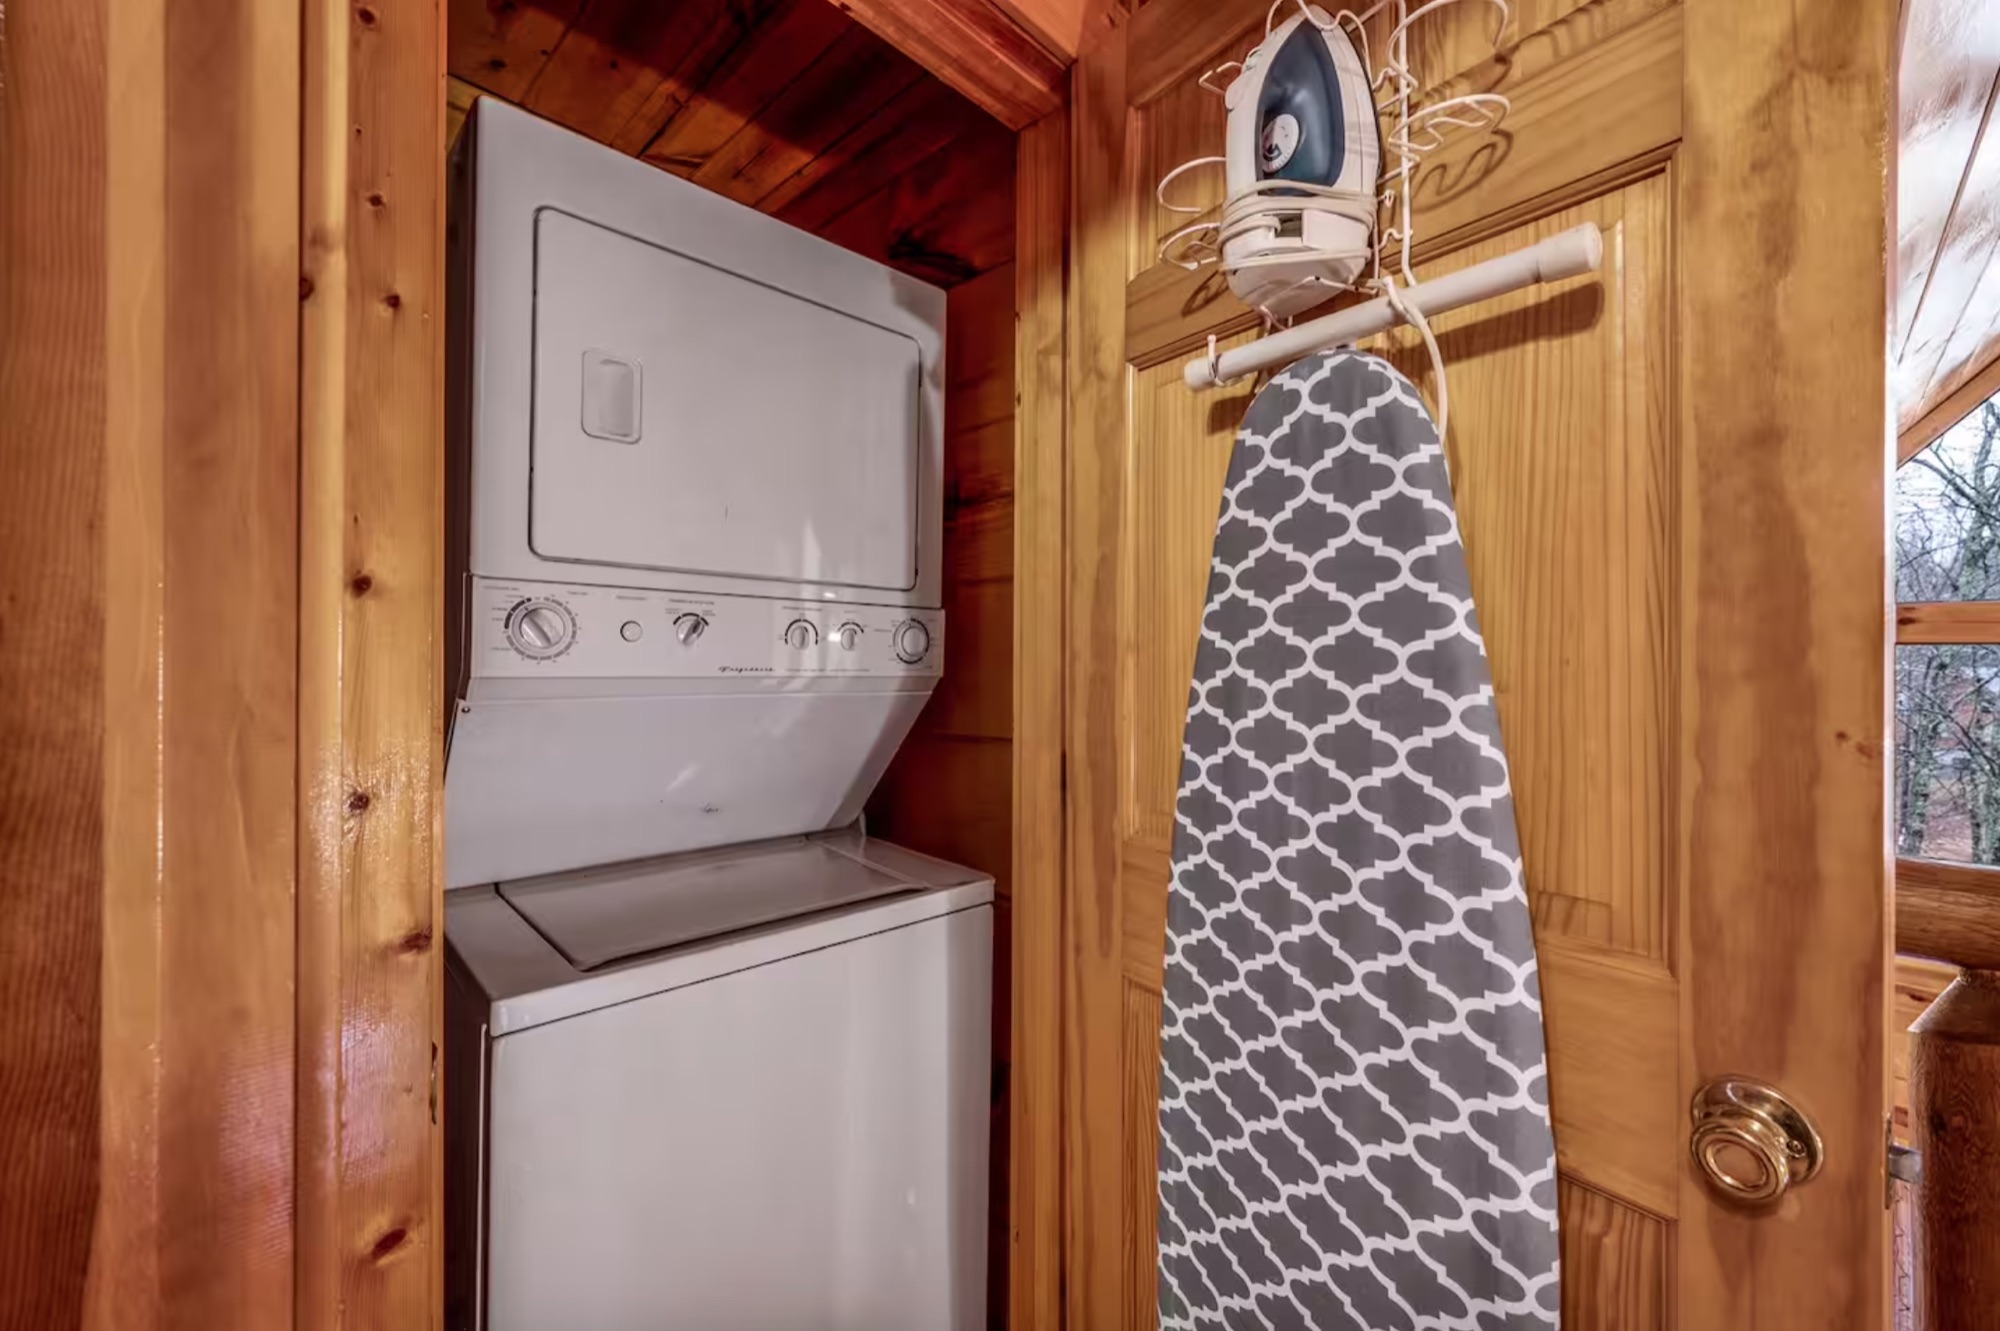
Laundry
Upper Level- Stackable washer and dryer
- Ironing board and iron
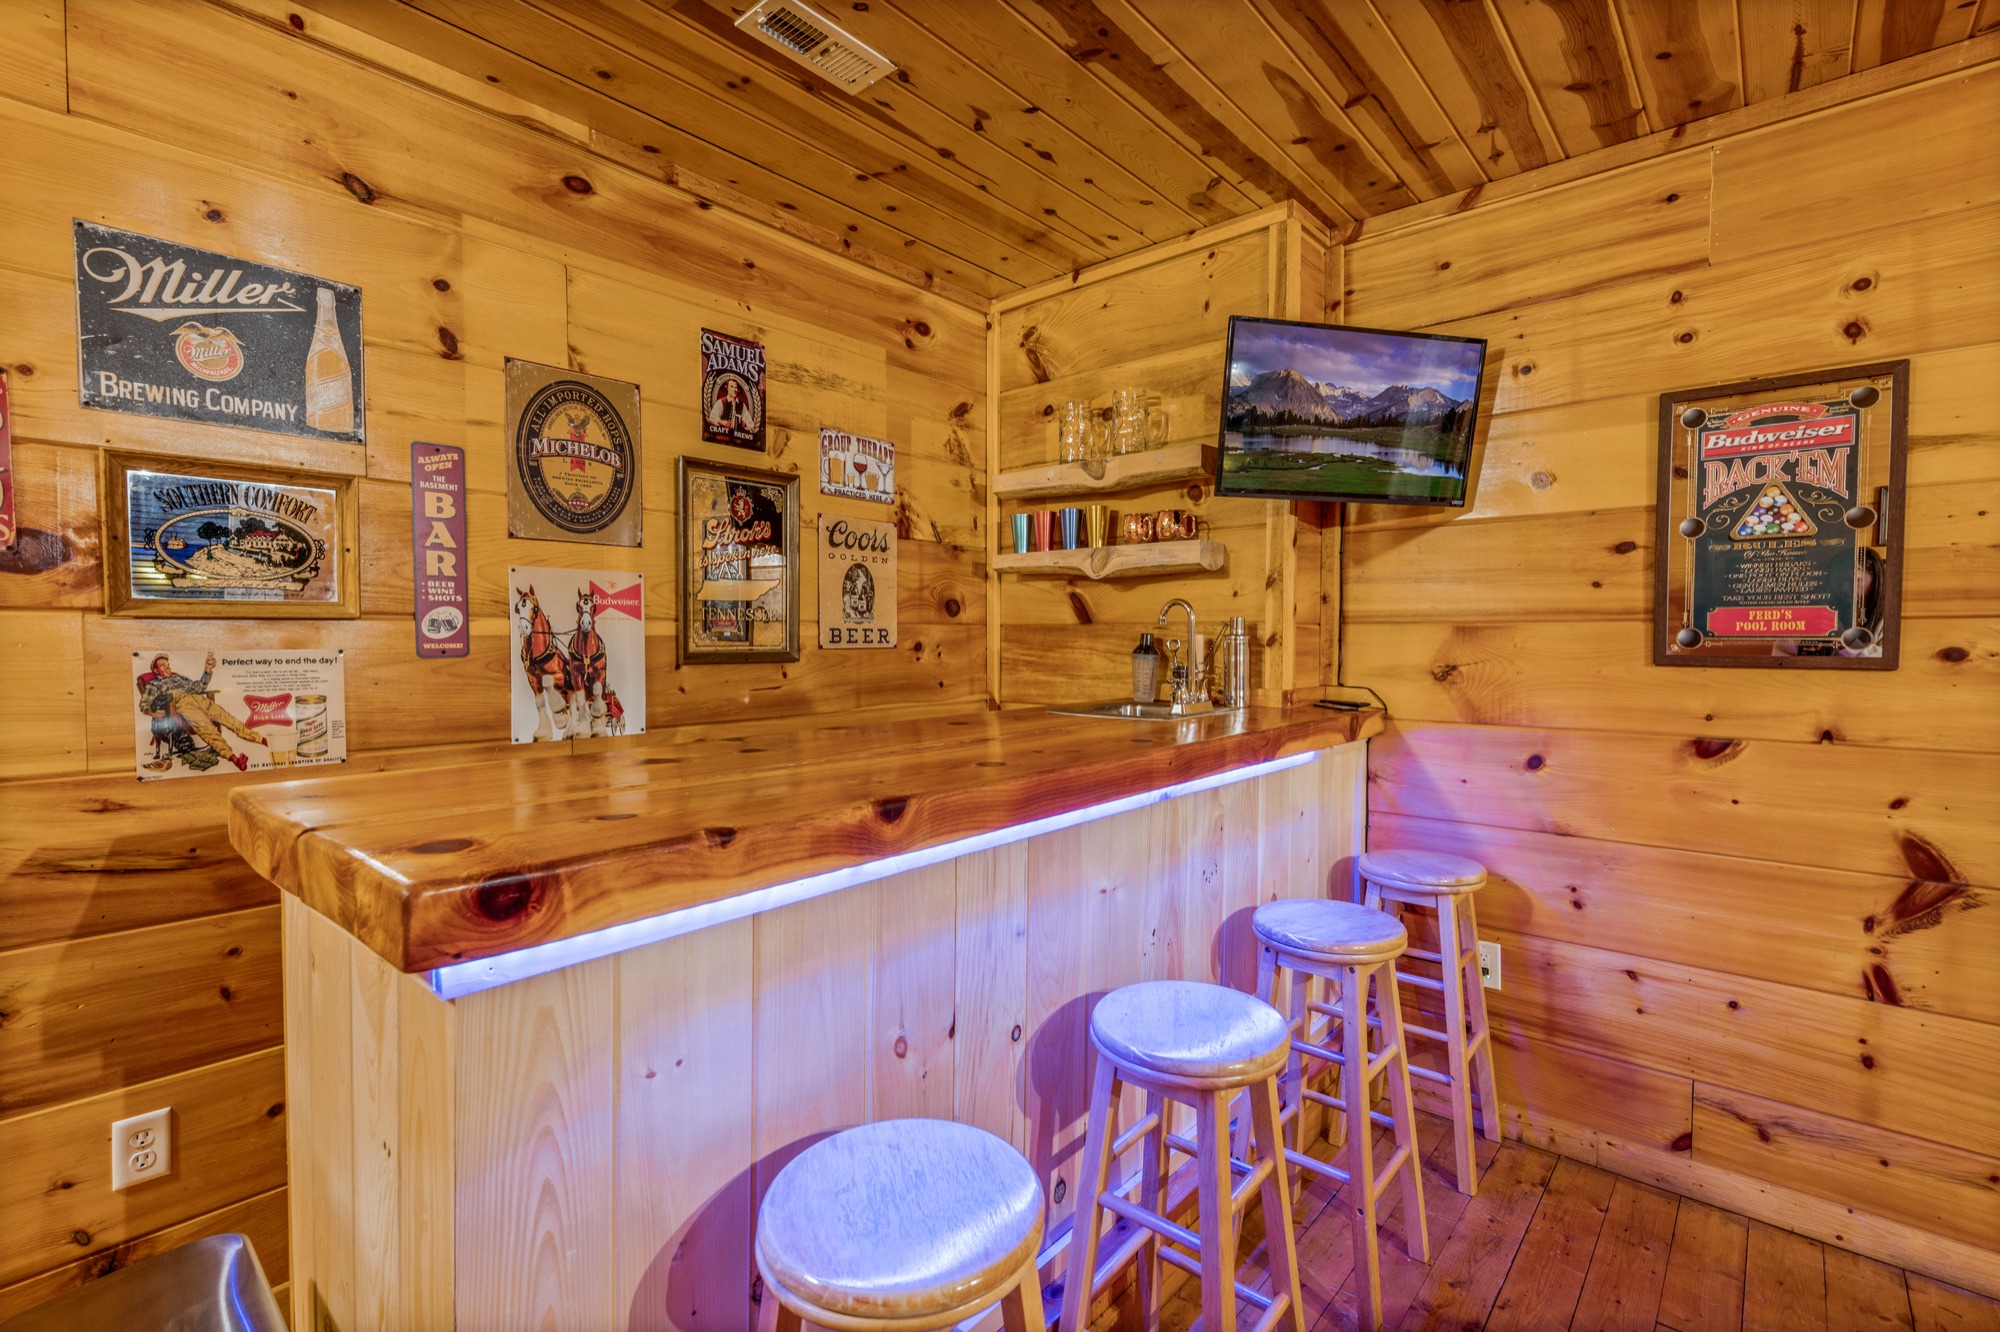
Bar and Game Room
Lower Level- Wet bar with mini fridge
- Vizio SmartCast TV
- Pool table
- Couch
- Board games in the dresser by the couch
.jpg)
.jpg)
 3 photos
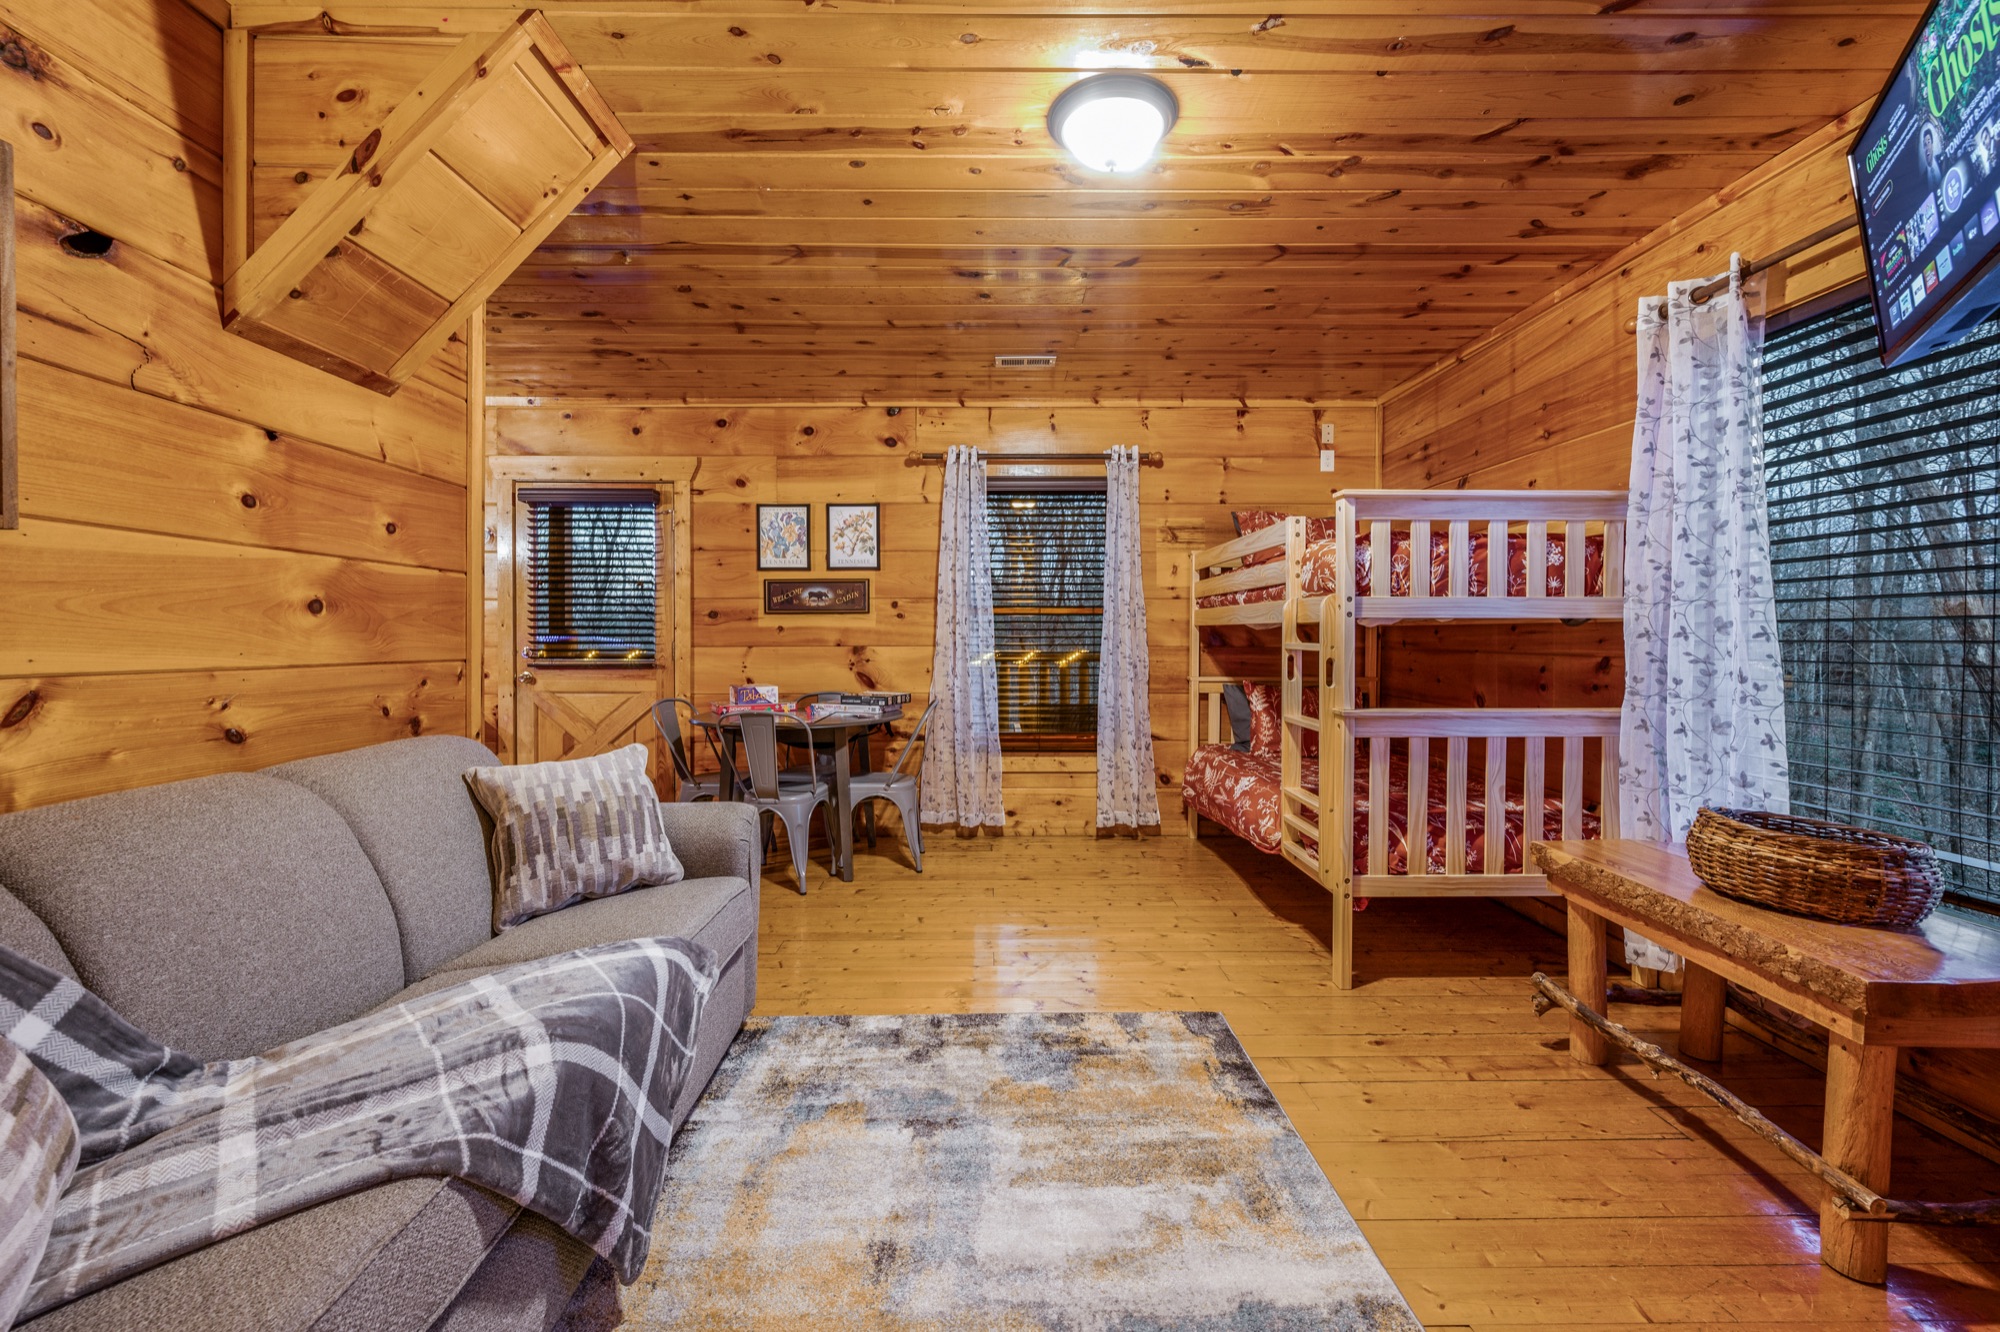
Bunk Bed Room
Lower Level- Open to the game room
- Twin over twin bunk beds
- Queen sofa bed, all linens provided
- Large dresser with mirror
- Closet
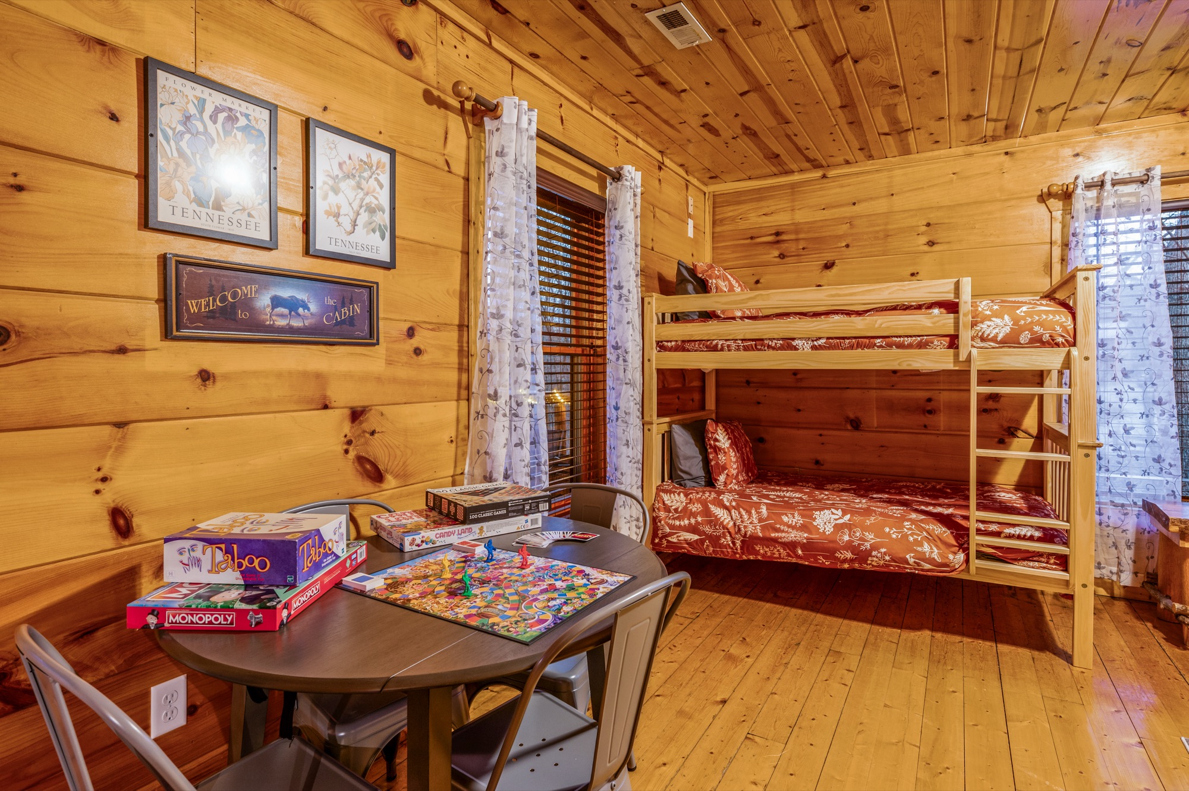
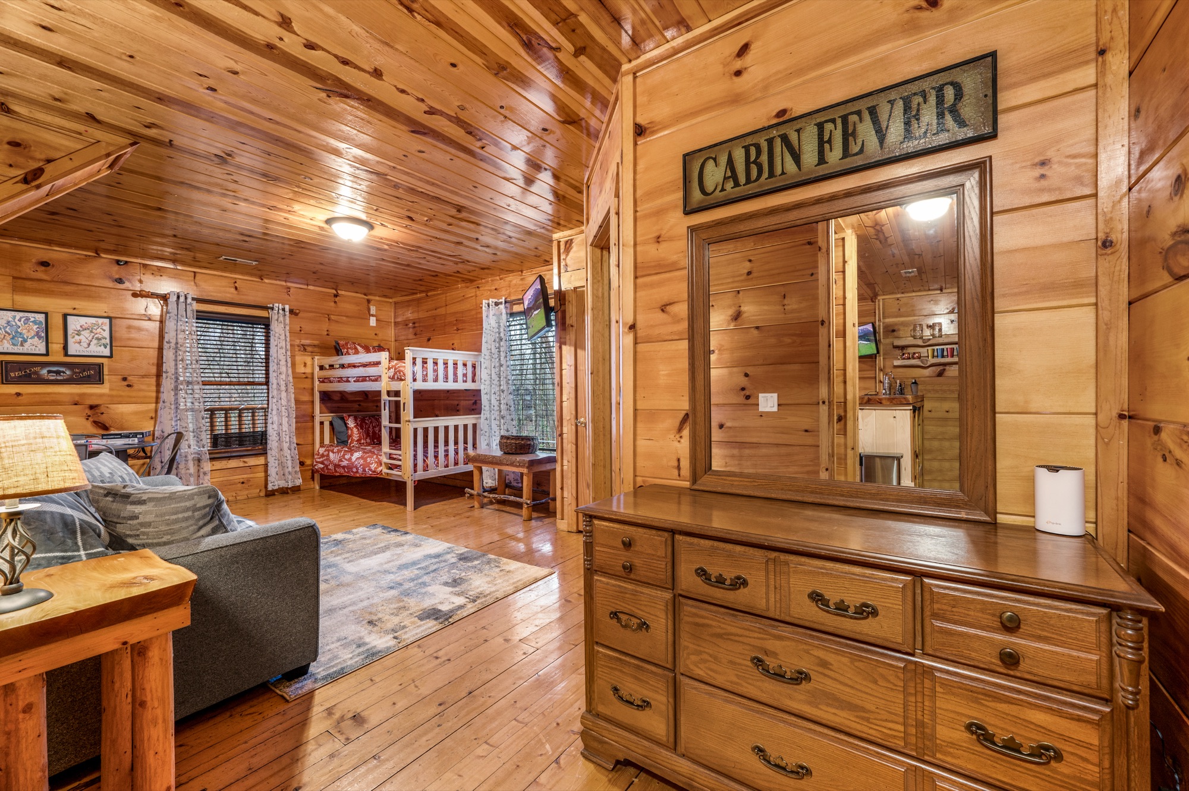
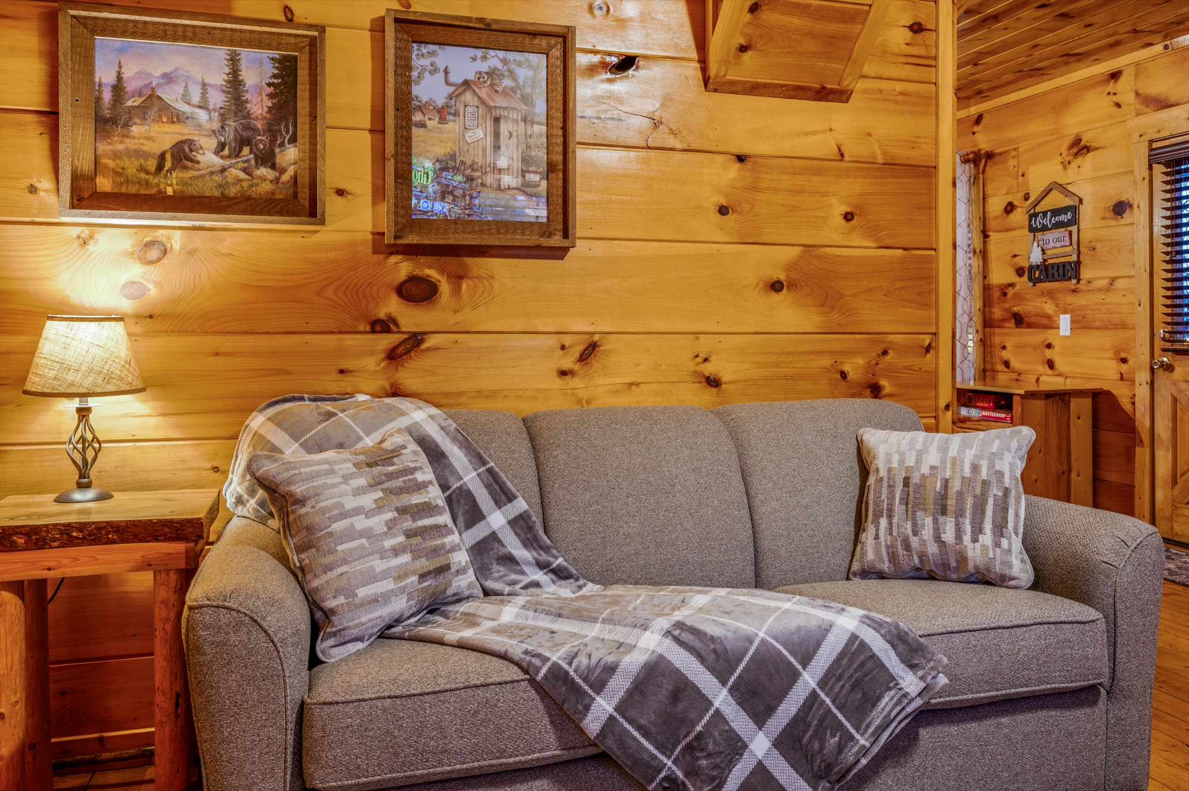
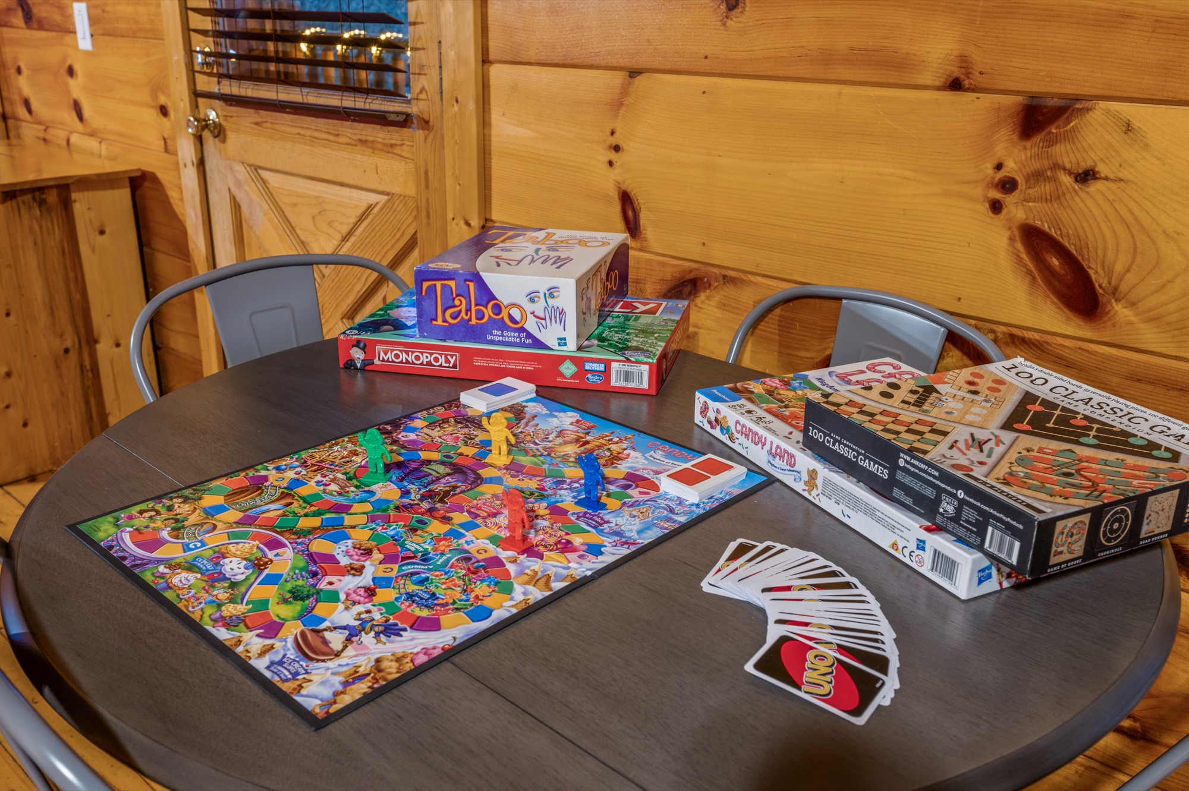 5 photos
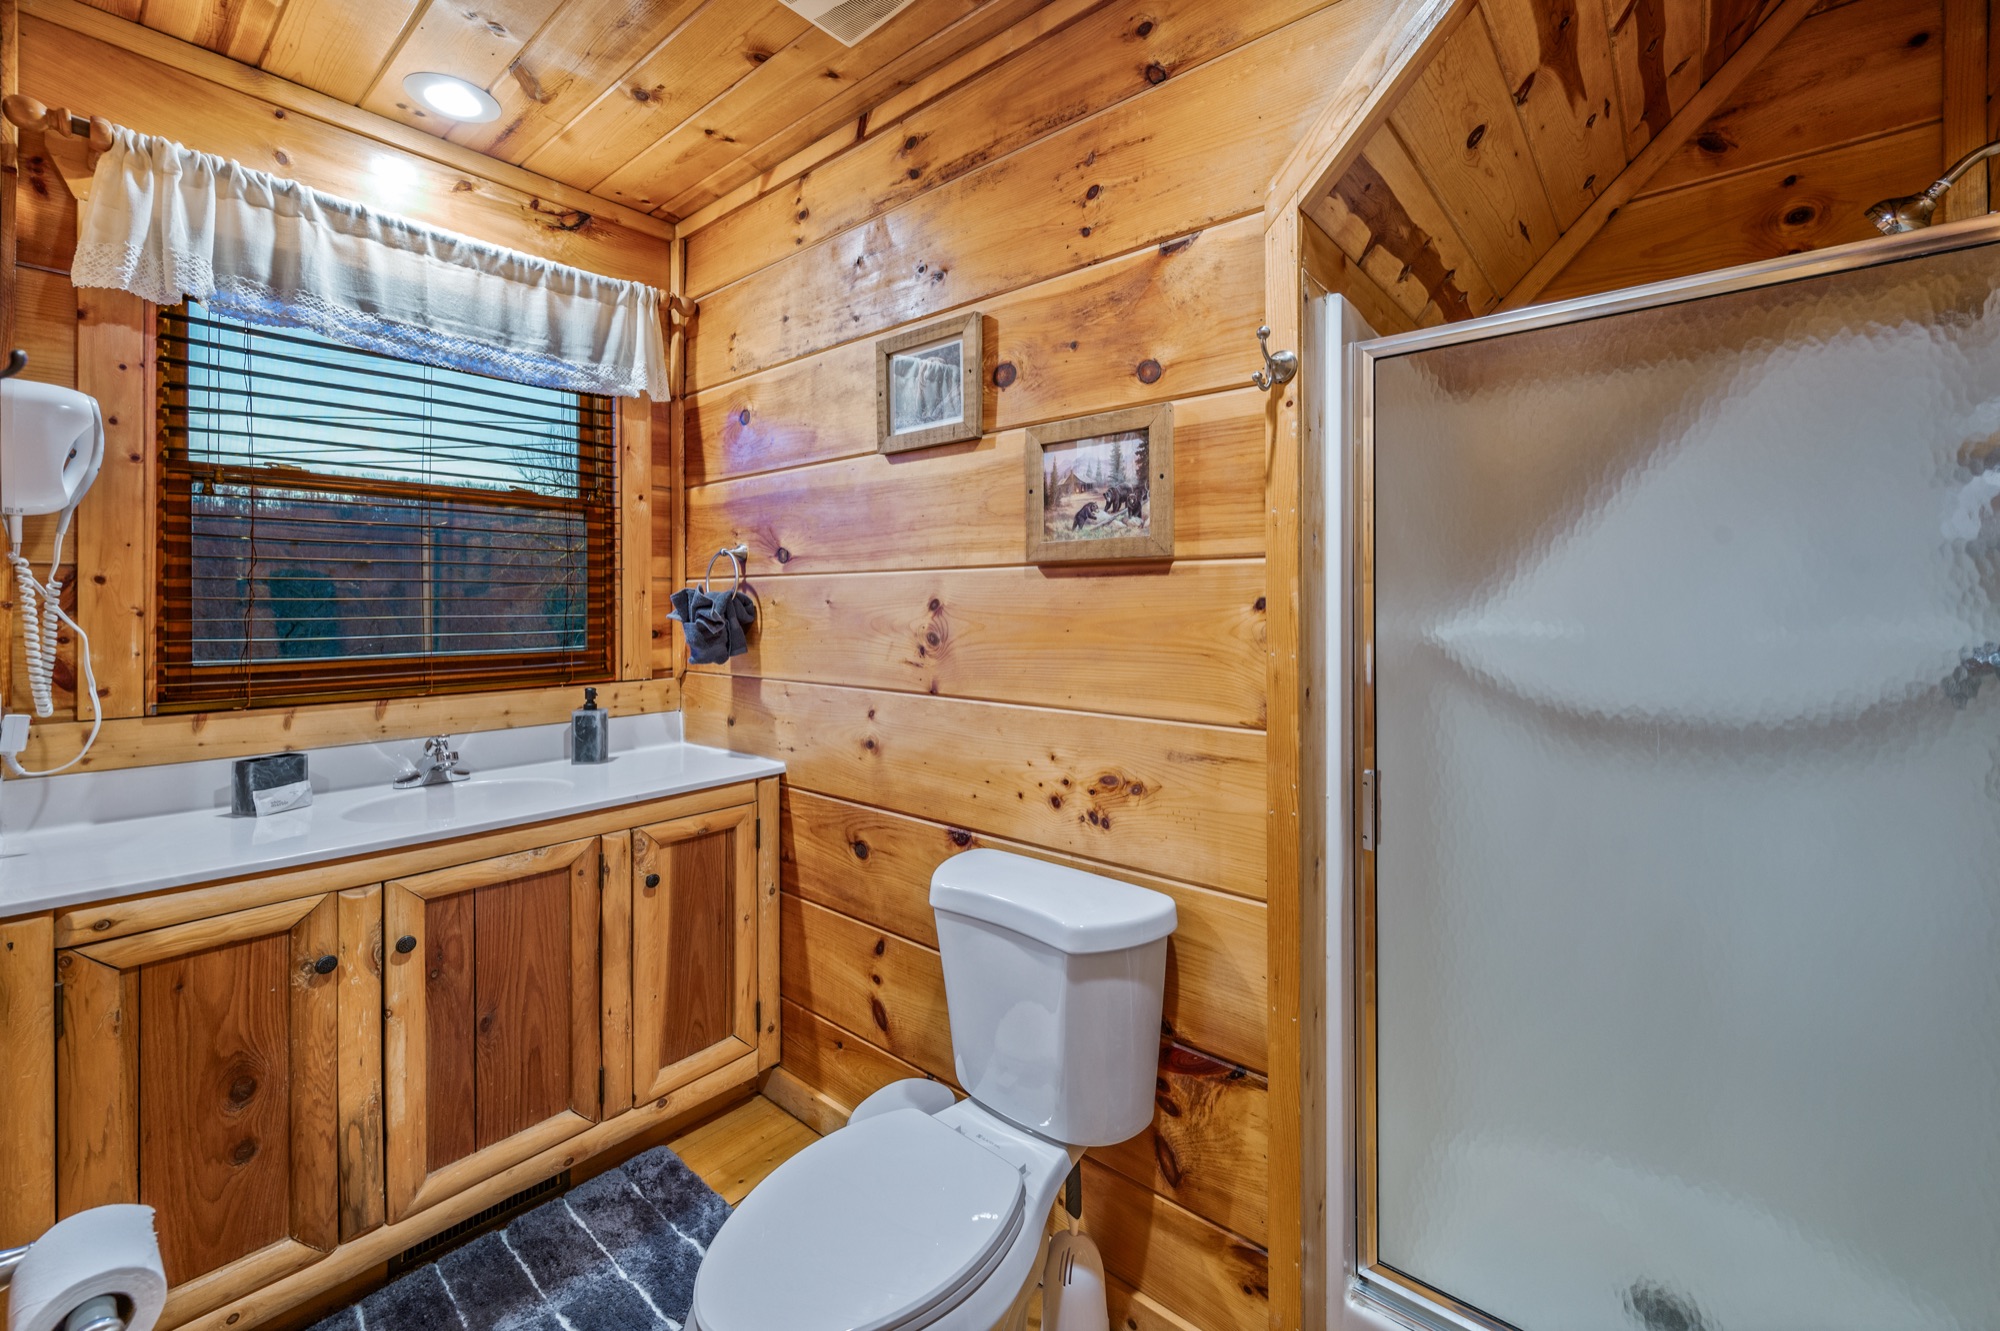
Basement Bathroom
Lower Level- Glass walk in shower
- Vanity sink
- Hair dryer
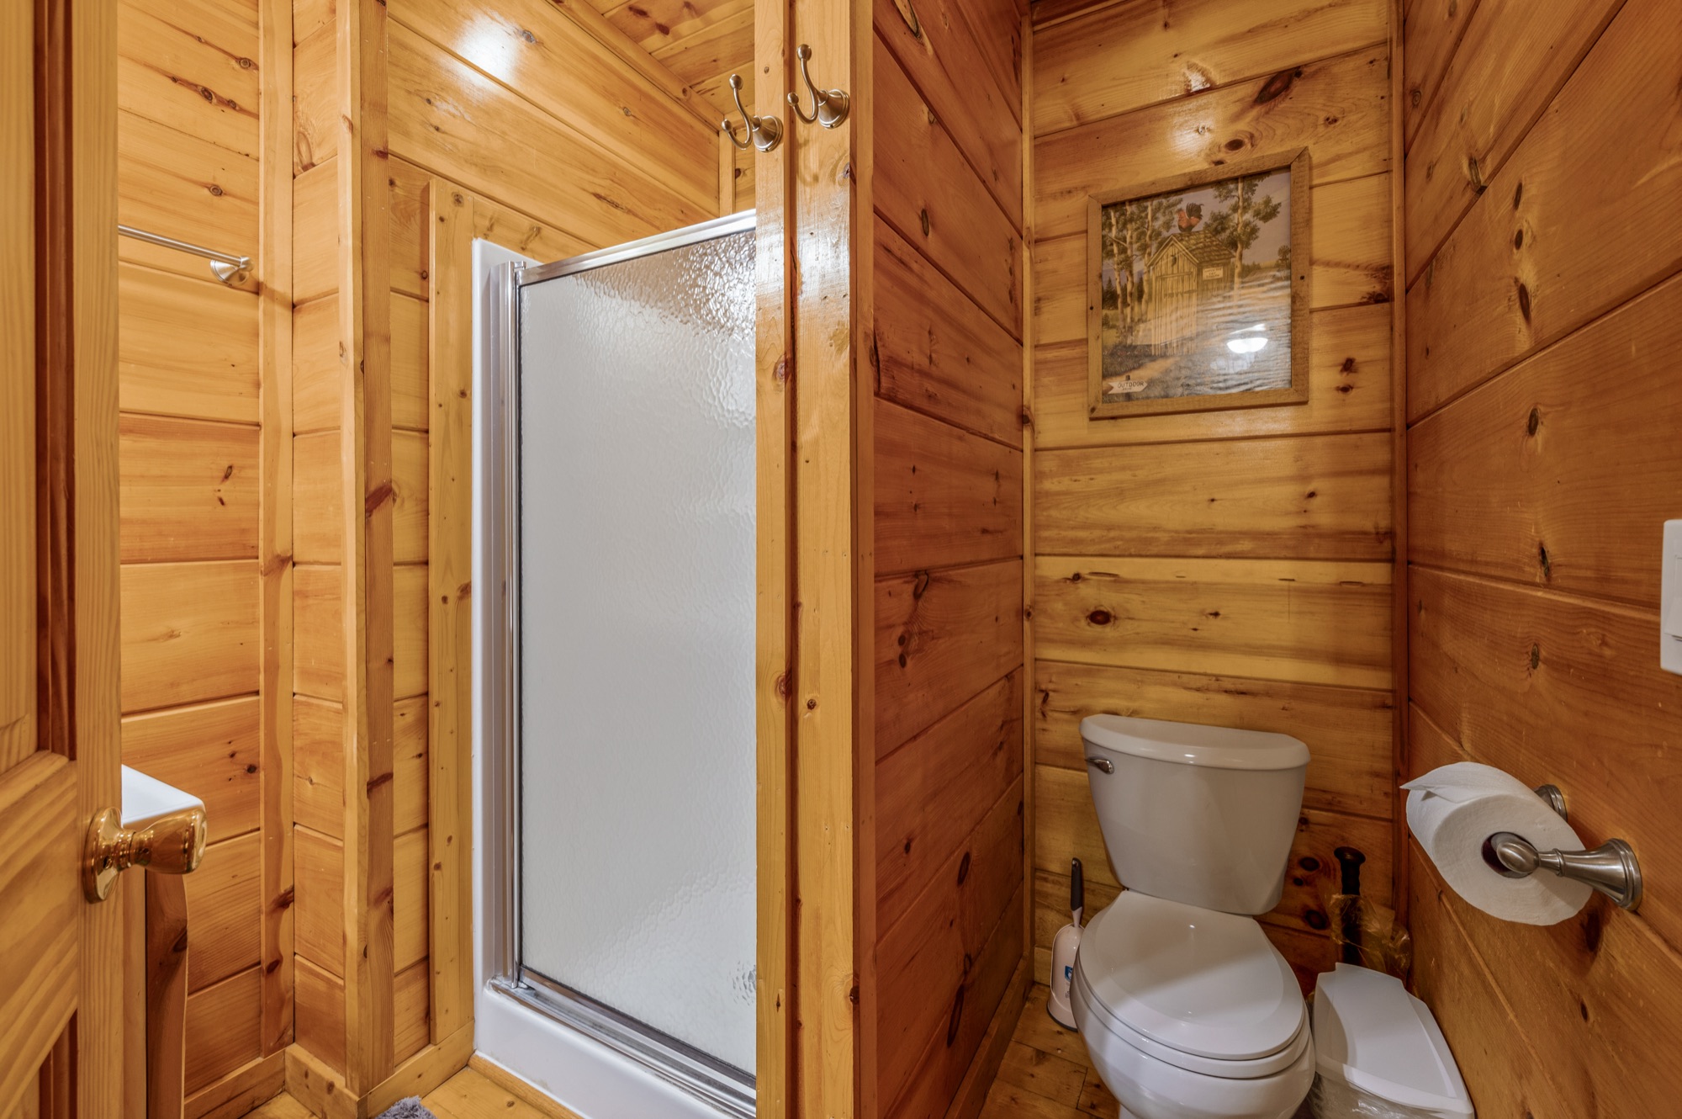
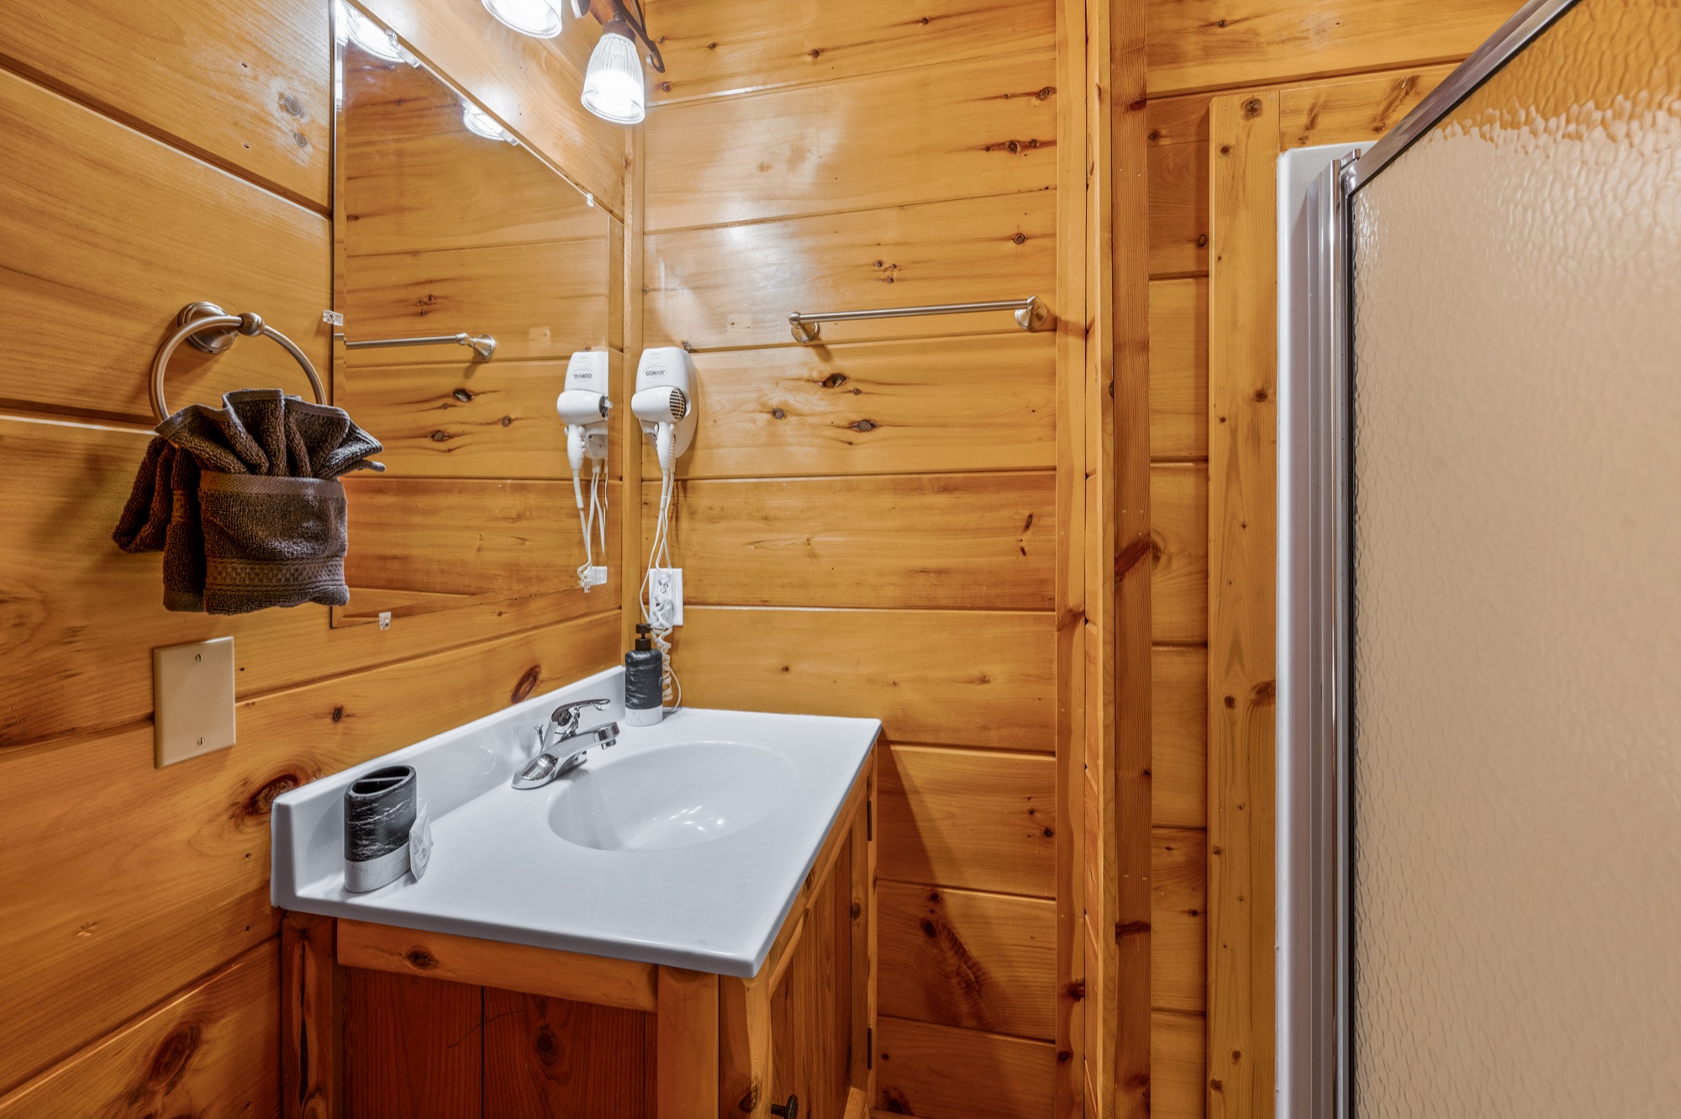 2 photos
Deck
Lower Level- Hot tub that seats 6
- Patio furniture
- String and rope lights on a dusk to dawn setting
/hot tub night.jpg)
/fa075e8a-2abd-446f-a78a-18e22fd3cd8b.png.jpeg)
/hot tub summer waves.jpg) 3 photos
3 photos
Exterior
- Green metal roof and covered wraparound porch
- Lit with string lights after dark
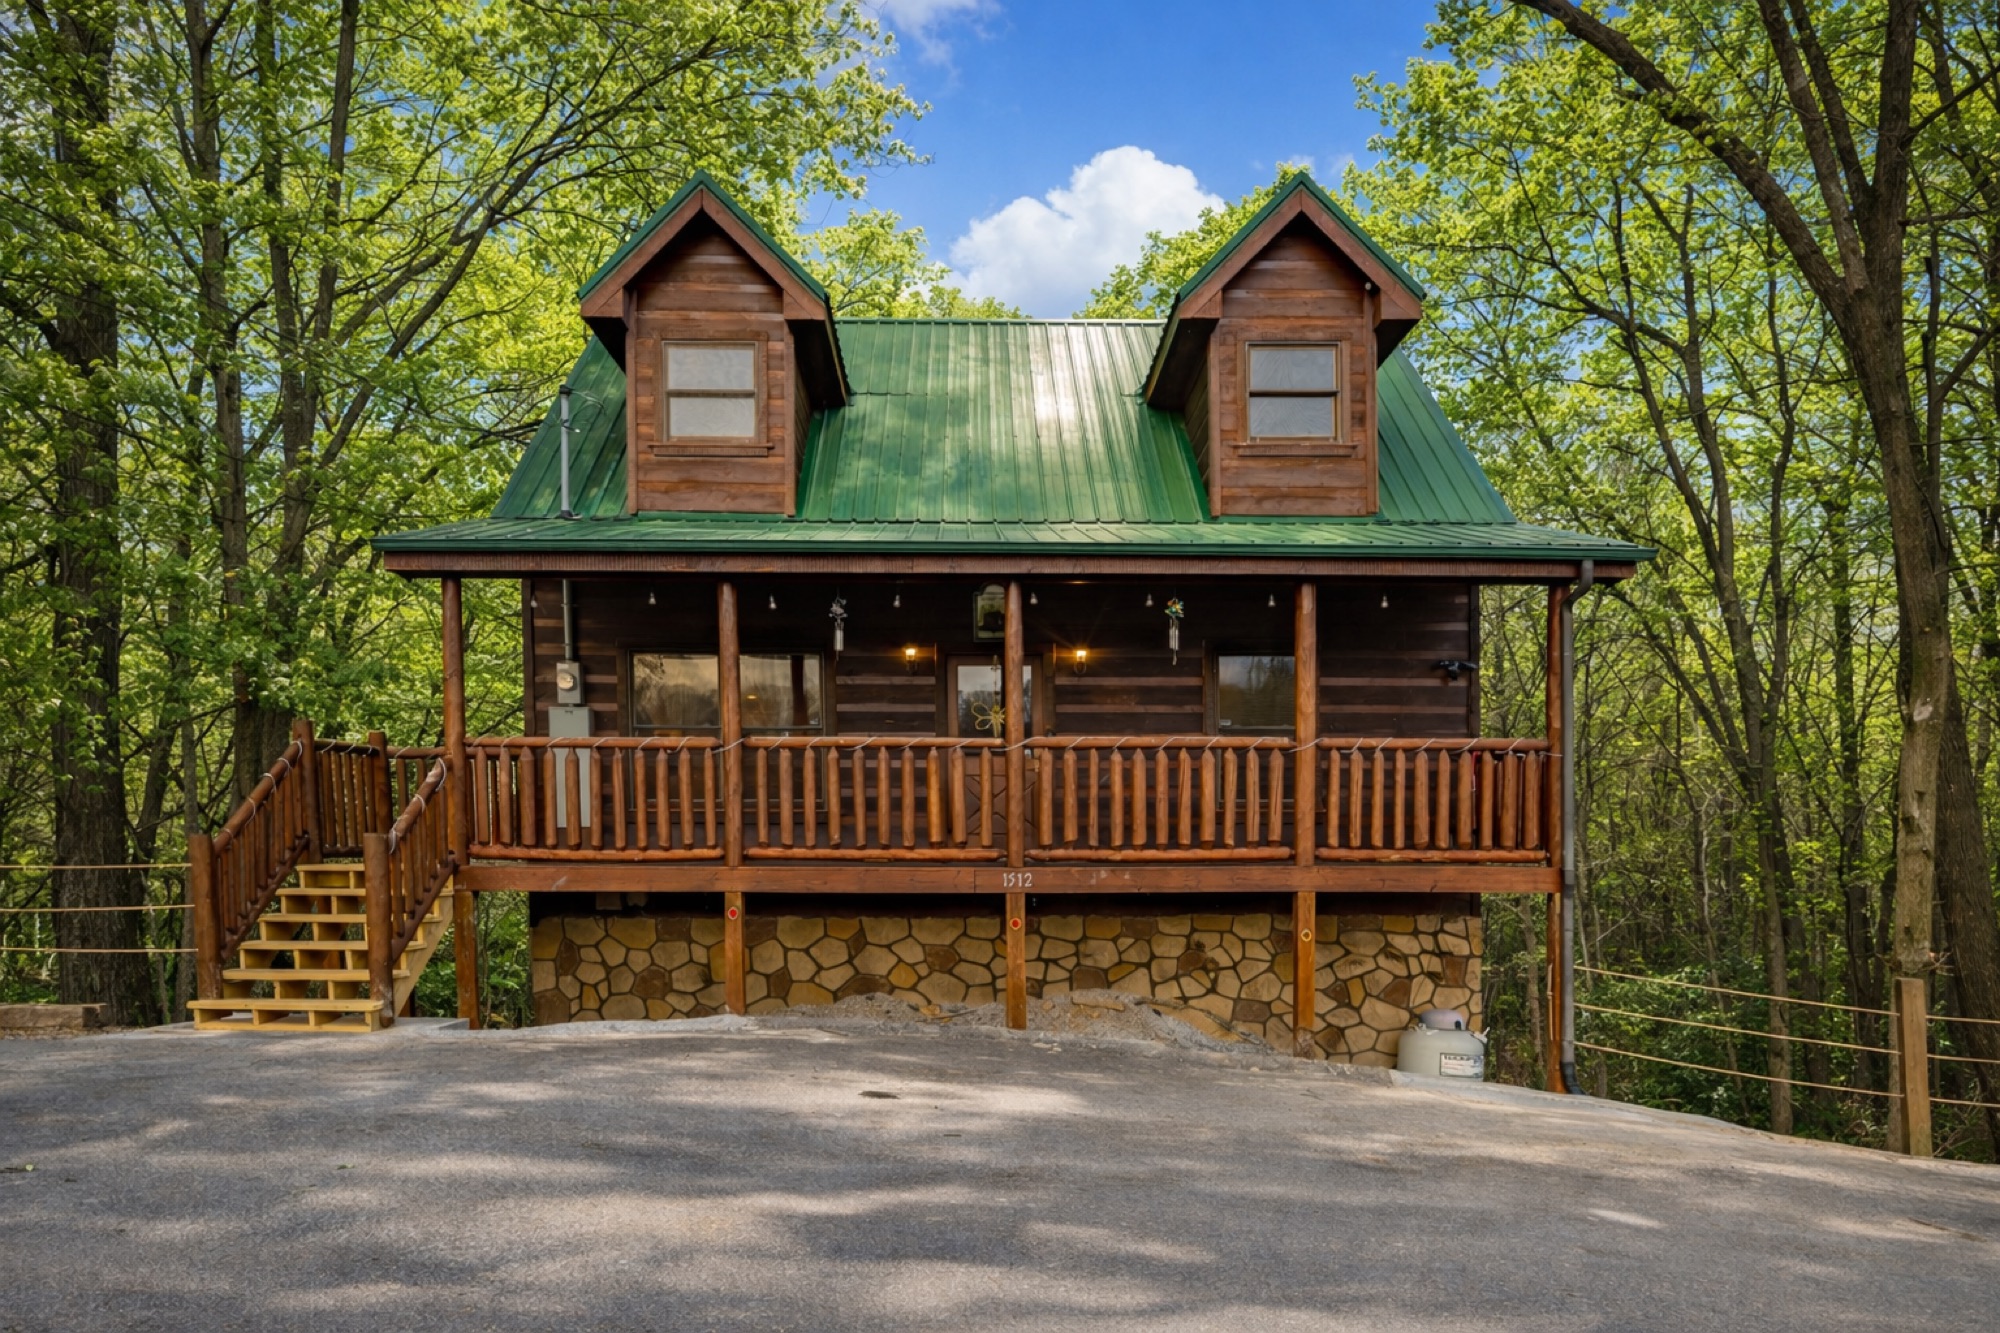
.jpg) 3 photos
3 photos
The whole cabin is available exclusively for you and your loved ones.
Good to Know
House Rules
- 8 guests max, everyone must be over 18 (children with parents are welcome)
- Check in 4:00 PM, check out 11:00 AM, no early check in or late checkout
- No pets
- No smoking, we almost lost one of the cabins to a wildfire once, so we take fire safety very seriously
- No parties, quiet hours start at 10 PM
- No fires inside or outside the cabin, wildfire risk in this area is taken very seriously
- No alcohol or drugs at or near the hot tub
- Please don't move the furniture
- Start the dishwasher before checking out
- No refunds for events outside our control, such as weather or power outages
- There's wildlife around the property, you may spot different animals, please respect their home
Driving & Parking
There's a driveway right in front of the porch. Park perpendicular (head first) for 5 to 6 cars, or parallel to the cabin for about 3. Extra space is also available on the gravel near the picnic table.
- All car types can access the cabin, a standard sedan has no trouble
- There's a blind curve and a blind hill along the way, stay alert and you'll have nothing to worry about
- The roads are fully paved
- Roads are salted ahead of winter storms, but chains or all wheel drive are still encouraged if snow is on the ground
Where You'll Be
General Area
To protect our guests' privacy, we don't publish the exact address here. This shows the general area, the exact address and door code are sent 3 days before check in.
Exact address shared with confirmed guests only.