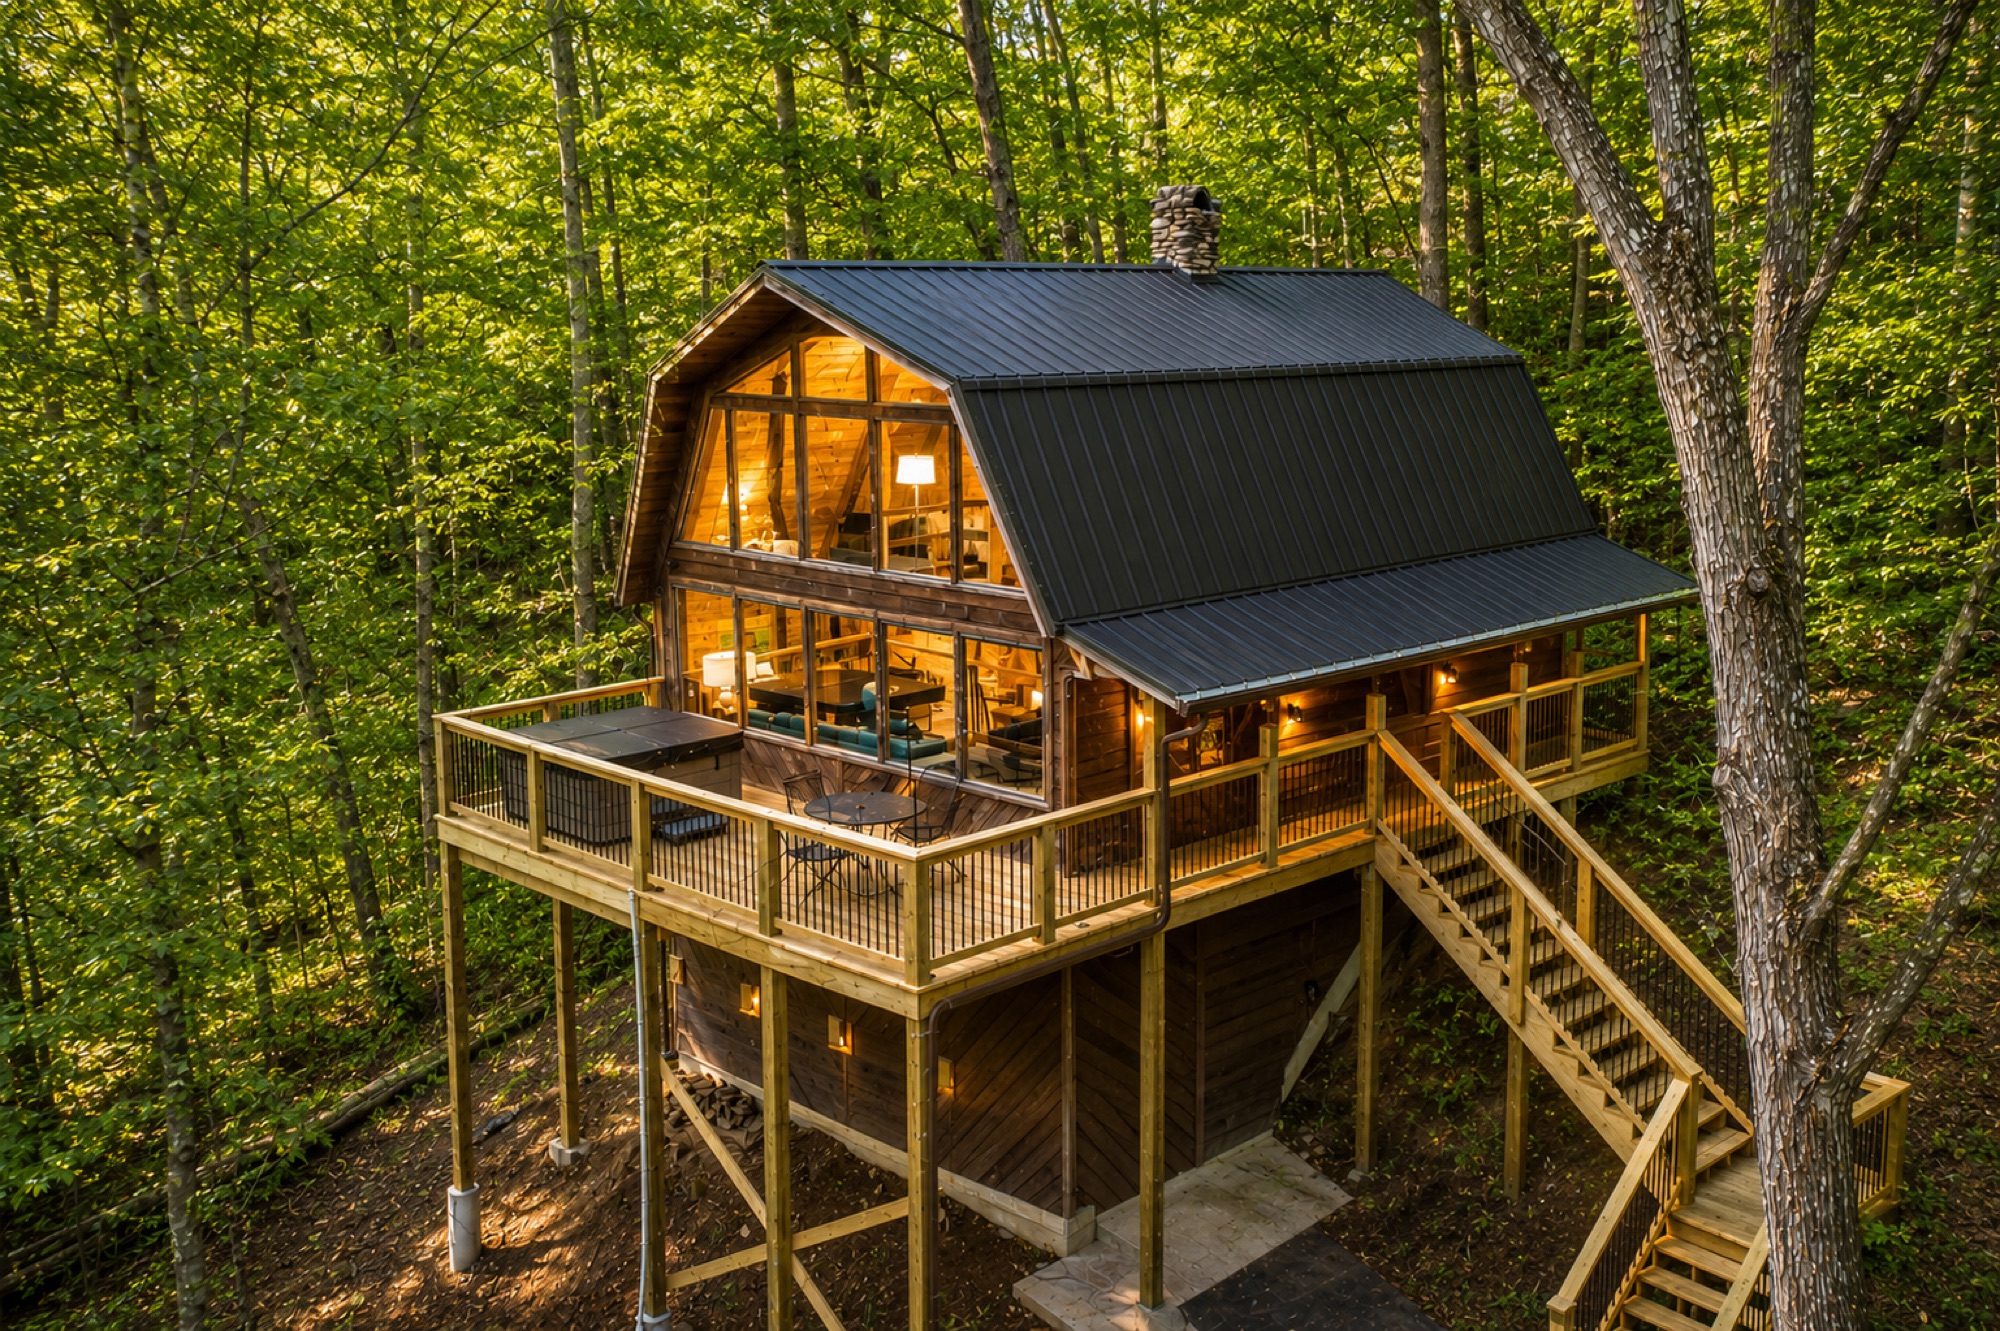
- 6 guests
- 3 bedrooms
- 2 bathrooms
Our rustic cabin is a true mountain escape with a distinctly secluded feel, though it's only a few miles from Gatlinburg, Pigeon Forge, and Dollywood. With open spaces throughout, it's the perfect destination for your visit to the Great Smoky Mountains.
You'll enjoy the open concept living and dining area on the main floor, where your whole group can be together. The updated, well equipped kitchen is perfect for meal preparation. We can easily host up to 6 guests, but we regret we cannot accept pets.
Room By Room
The Space
The cabin has three bedrooms and two bathrooms across two levels inside the home.
Throughout the Cabin
- Bath towels, soap, shampoo, and conditioner provided
- High speed WiFi throughout
- Washer and dryer
- Electric fireplace with heater and flame settings
- Central heat and air conditioning
Open Concept Living & Dining Area
Main Level- Seating for the whole group
- 65 inch HDTV, perfect for group viewing
- Open concept, so everyone can join in the fun
- A few board games provided, in the chest under the TV
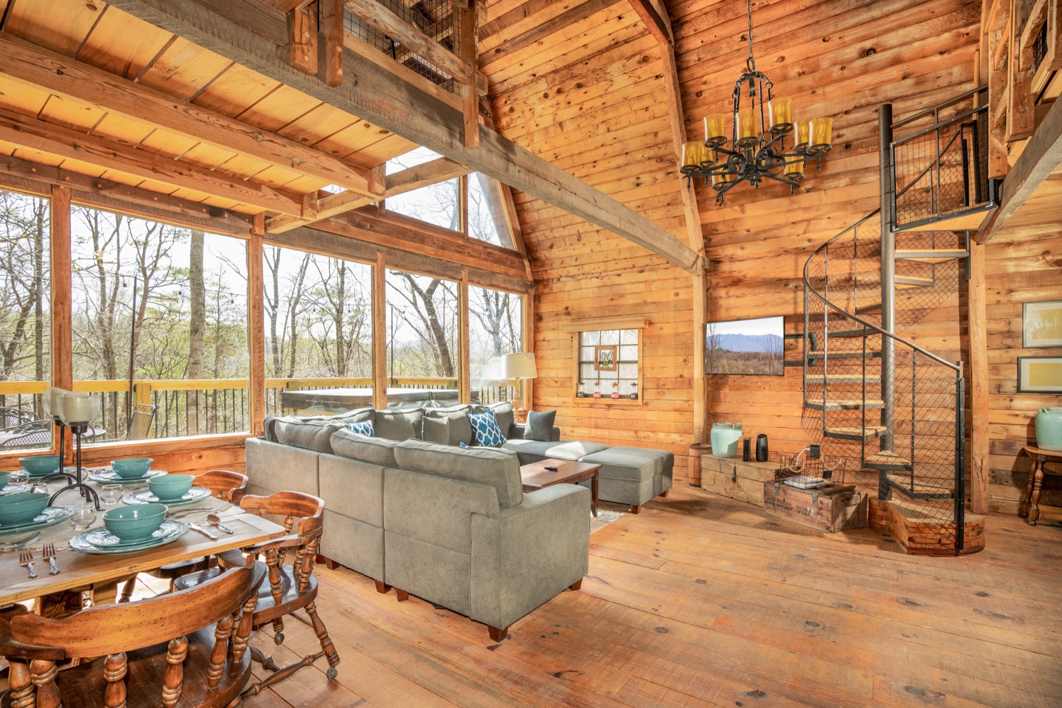
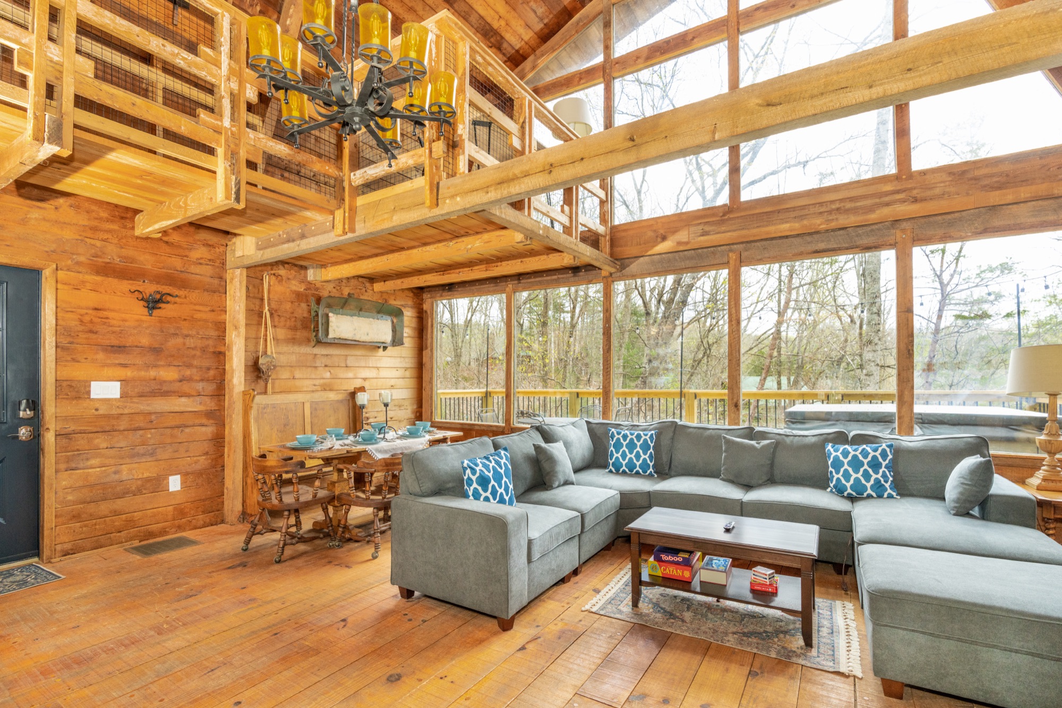
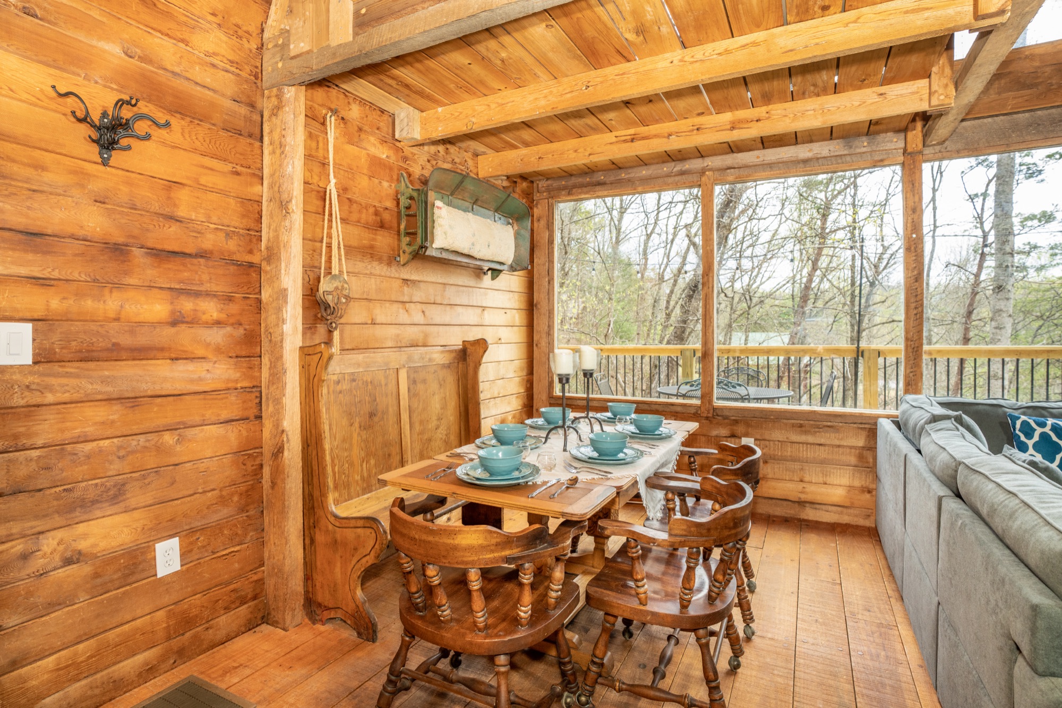
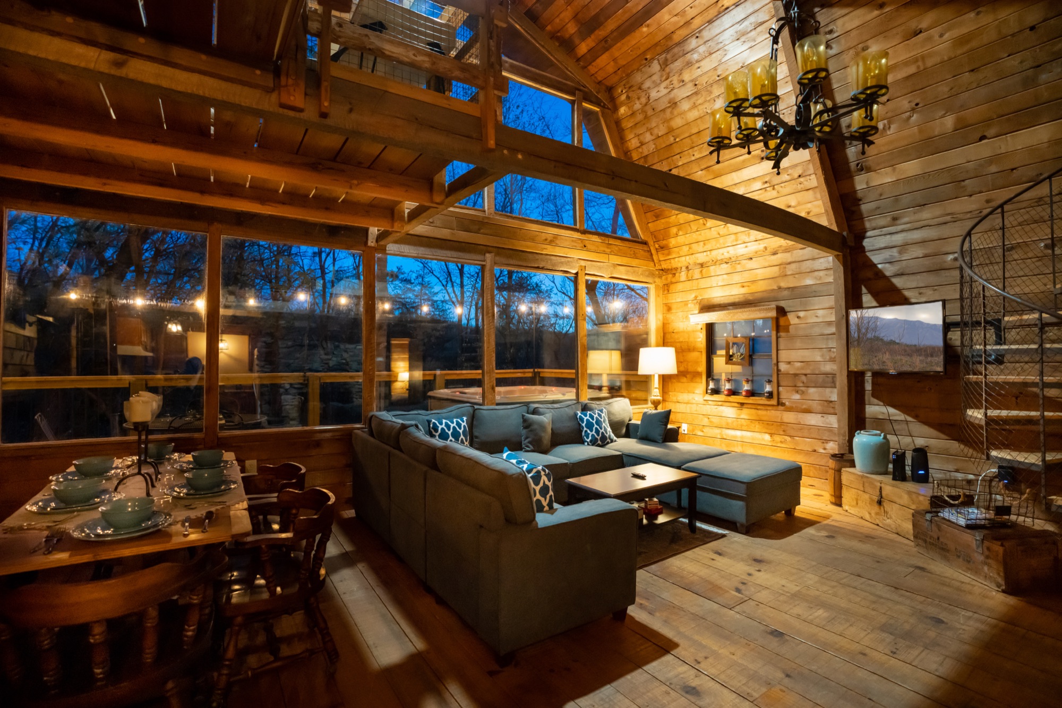
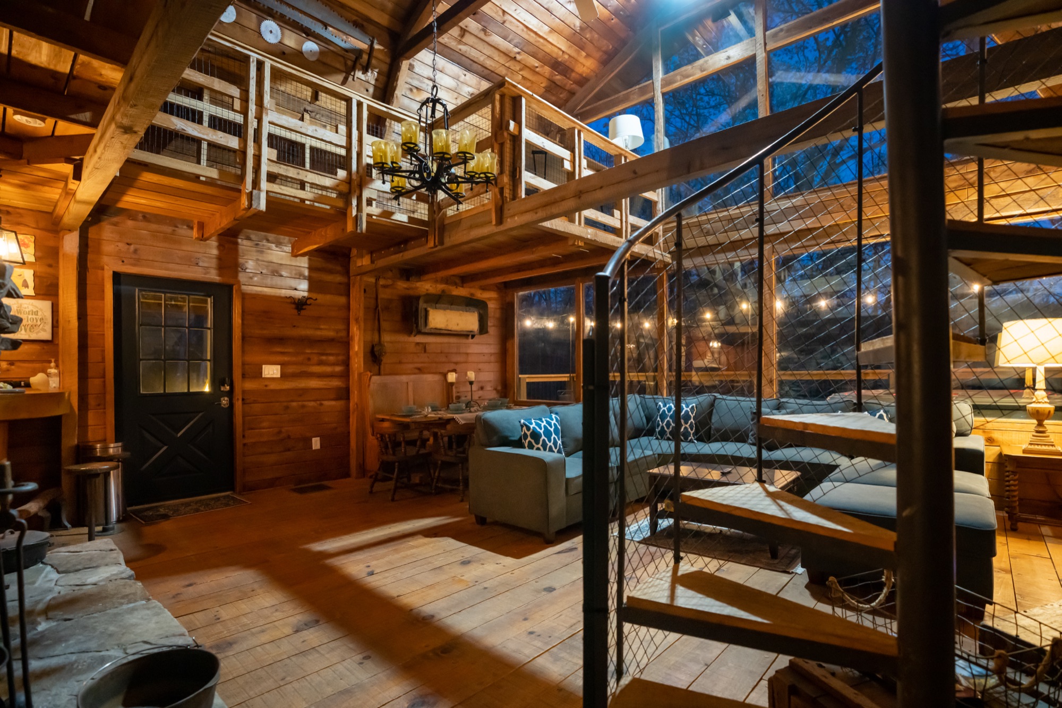 5 photos
Kitchen
Main Level- New stainless steel appliances
- Plenty of flatware, glasses, and dishes for the group
- Enough pots and pans to make those fantastic meals for the group
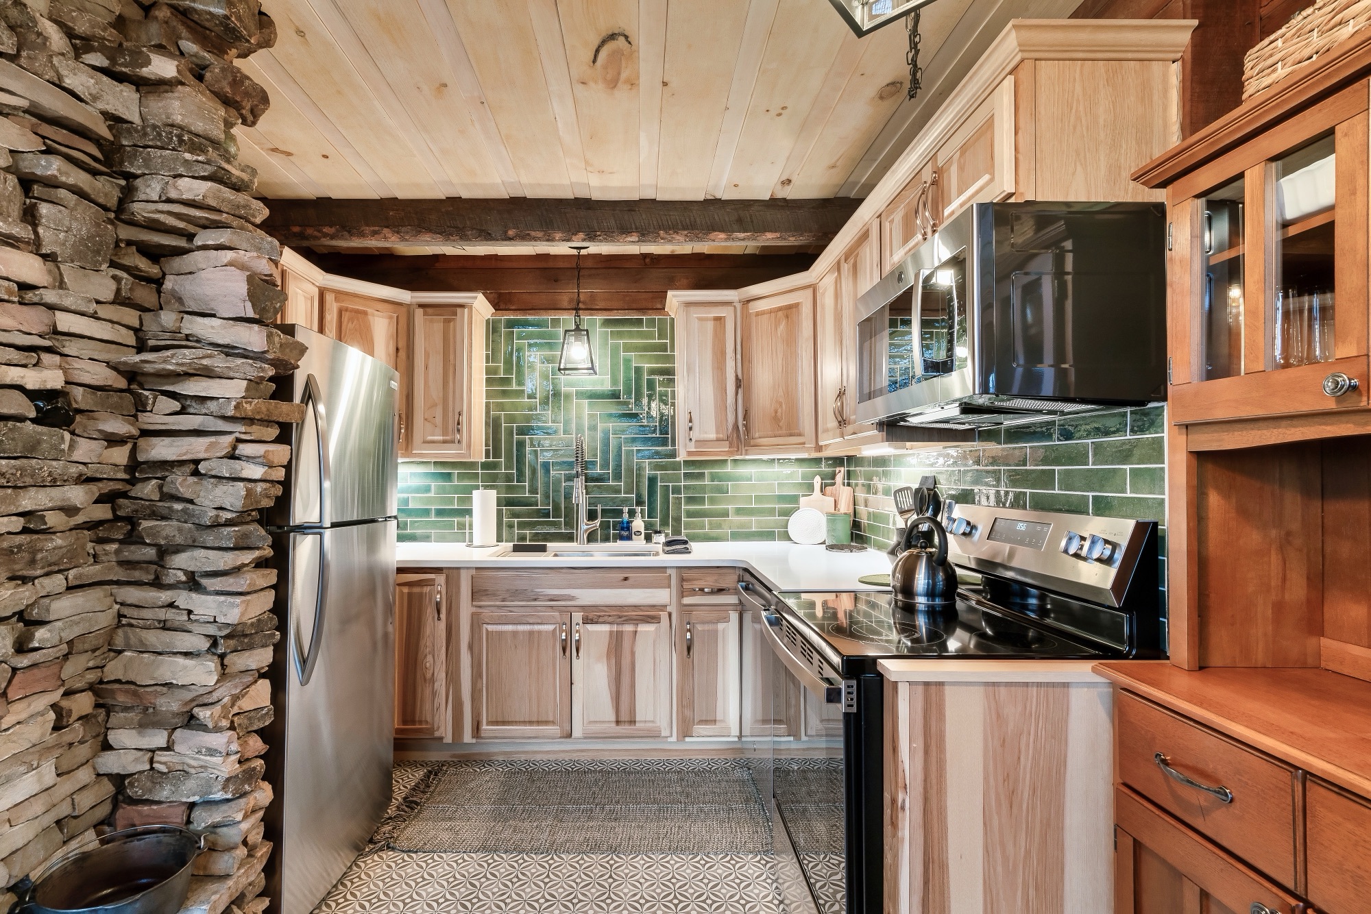
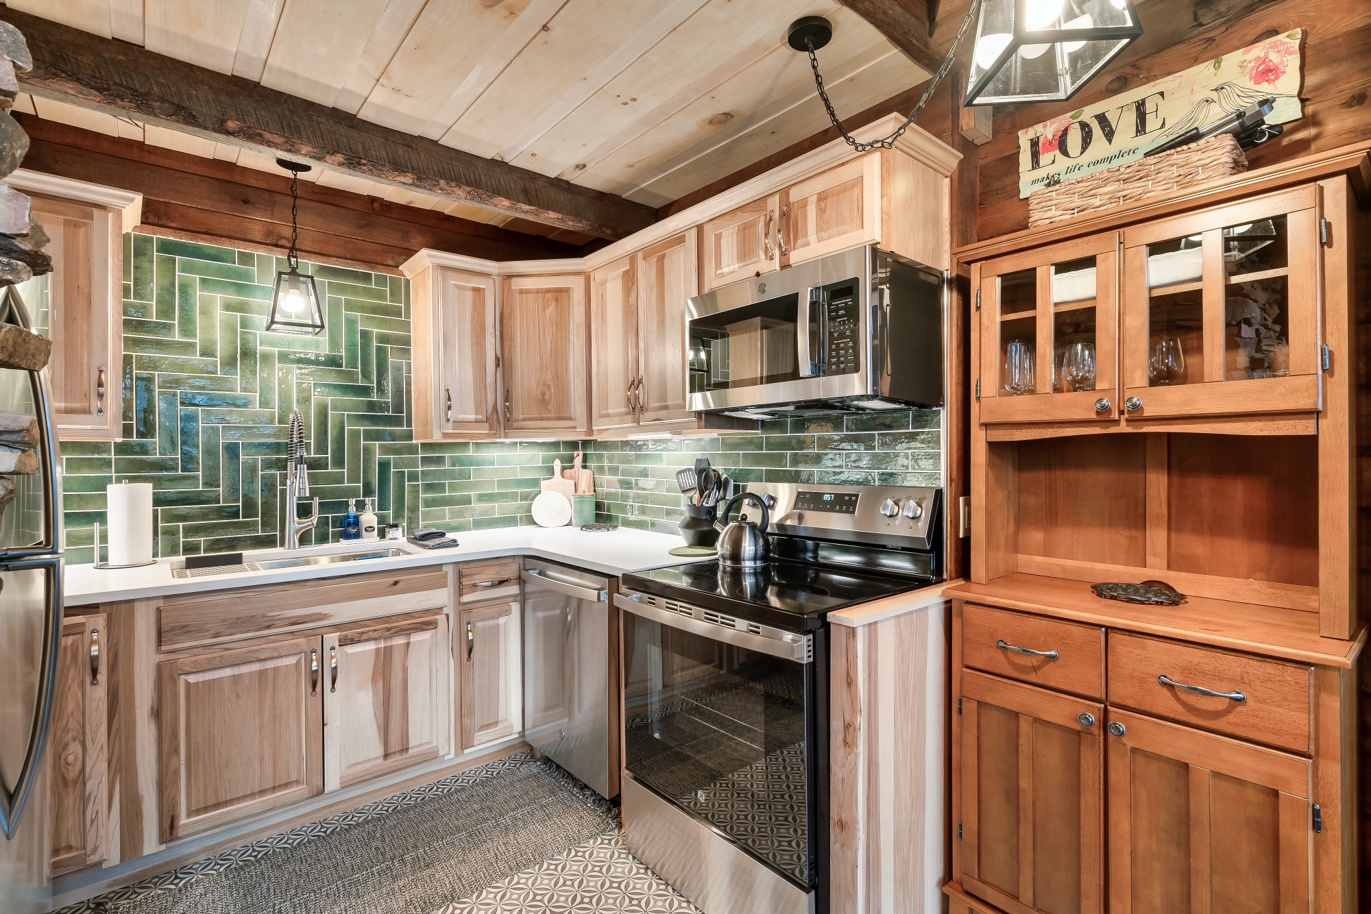
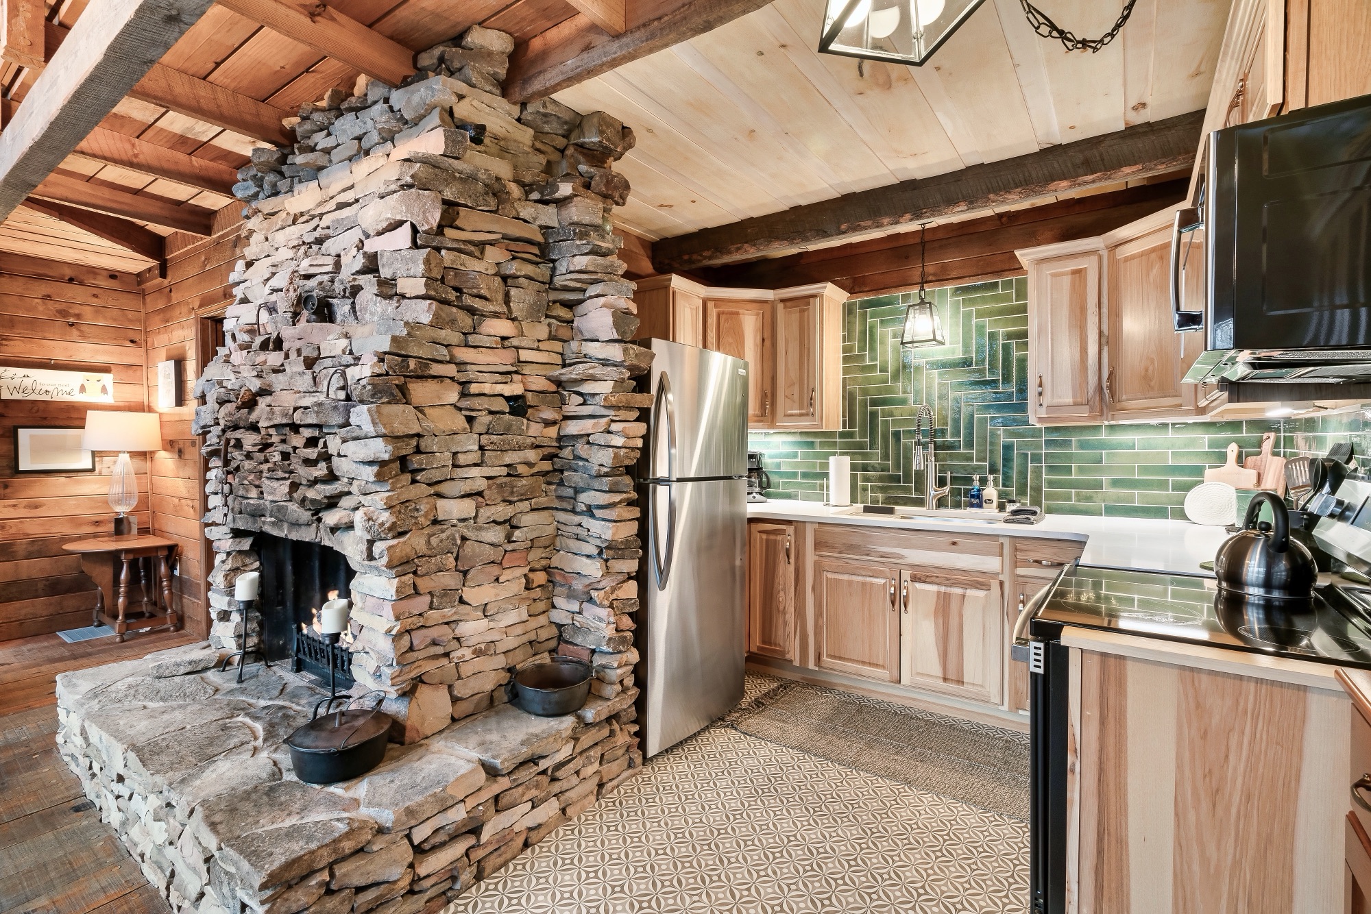 3 photos
Master Bedroom & Bathroom
Main Level- Ensuite bathroom
- King bed
- TV
- Dresser and closet
- Ceiling fan
- Hair dryer
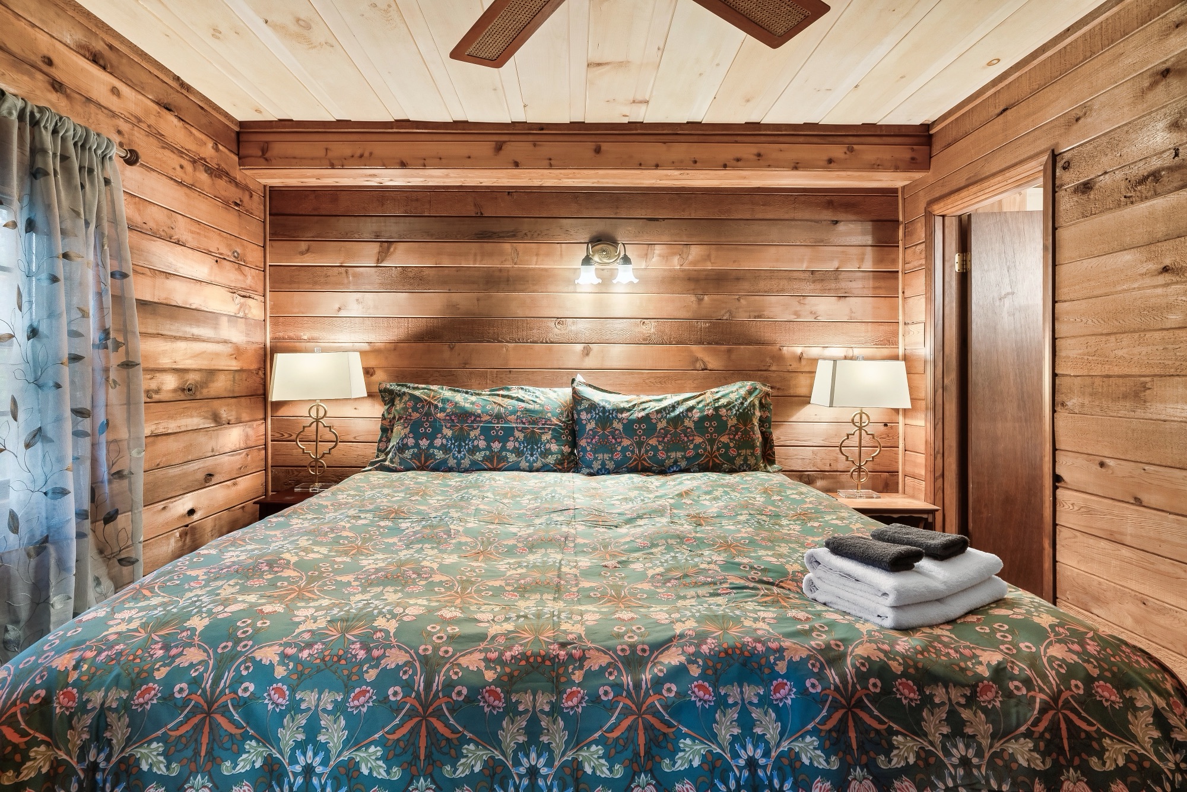
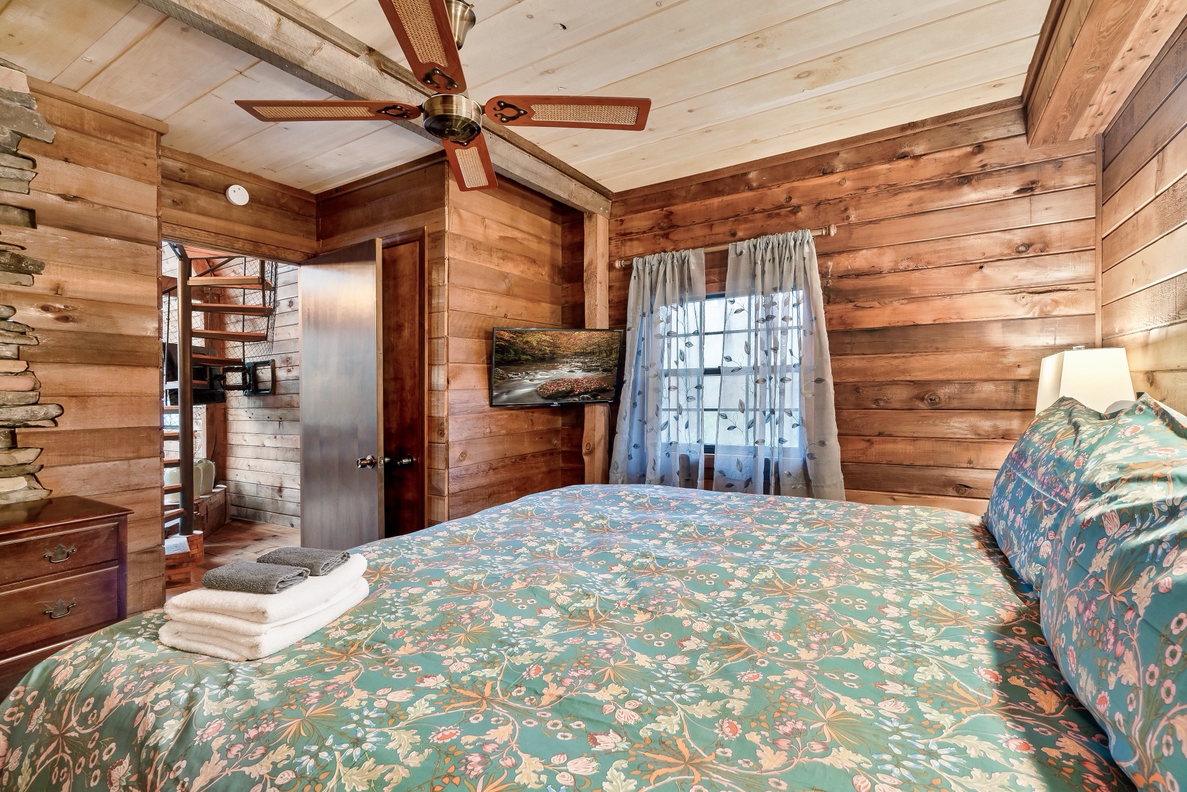
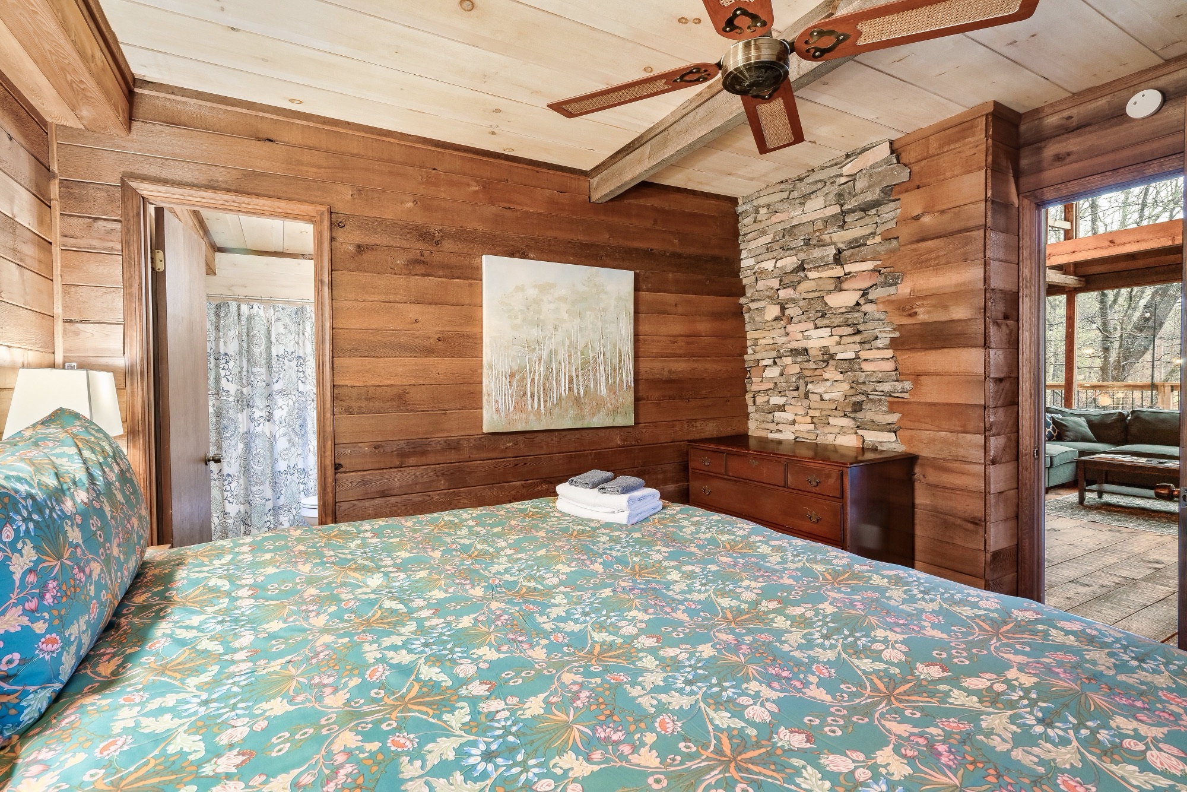
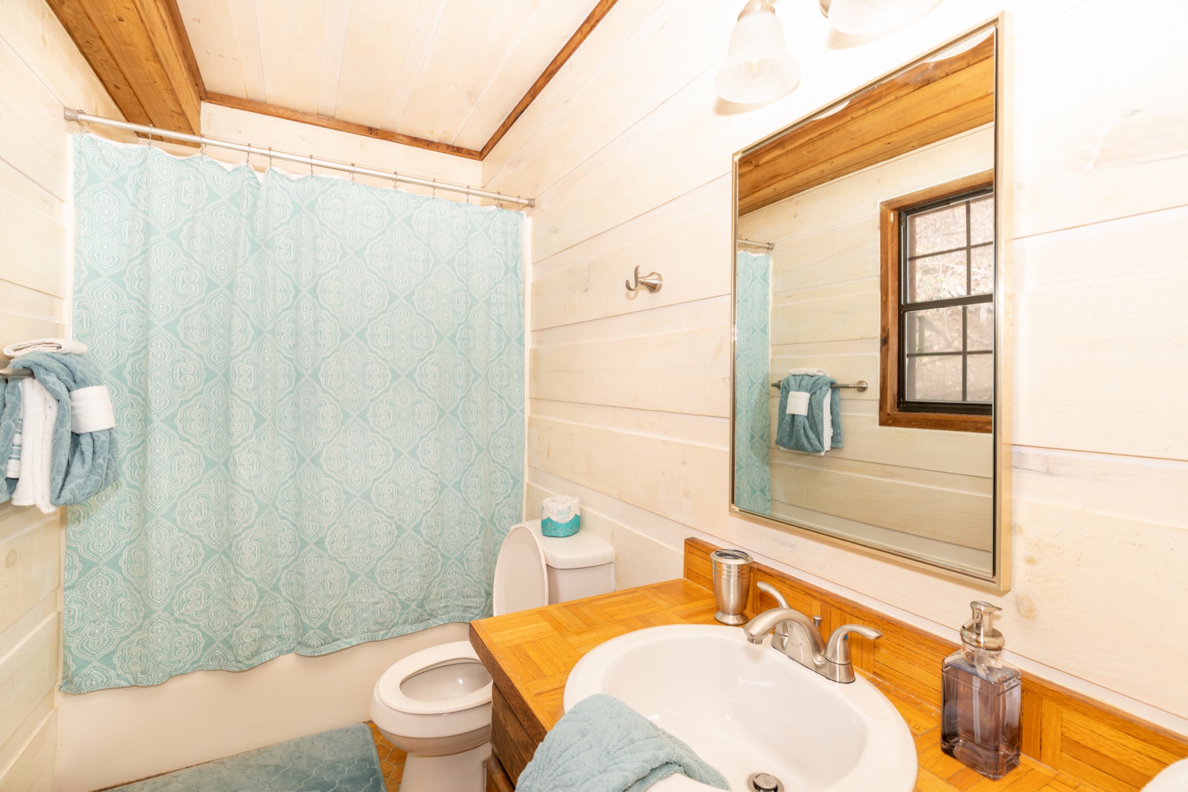 4 photos
Loft Bedroom 1
Upper Level- Full sized bed
- Mounted TV
- Dresser
- Wall fan
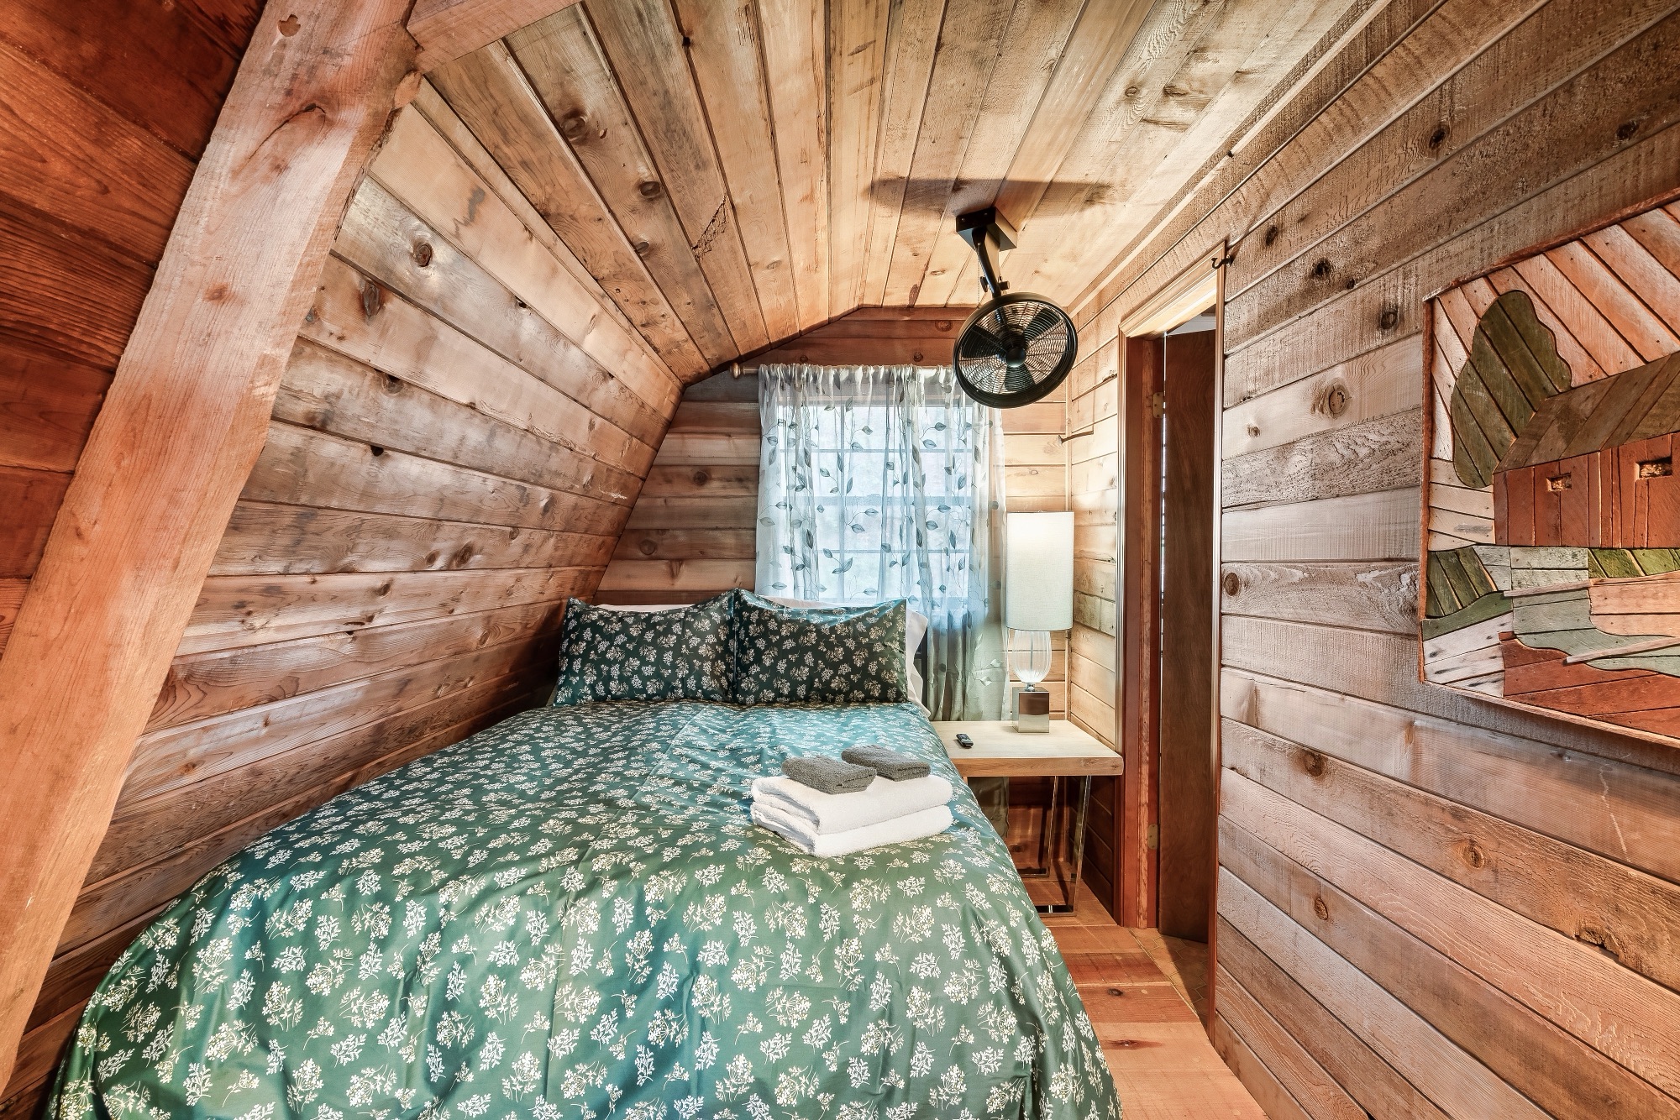
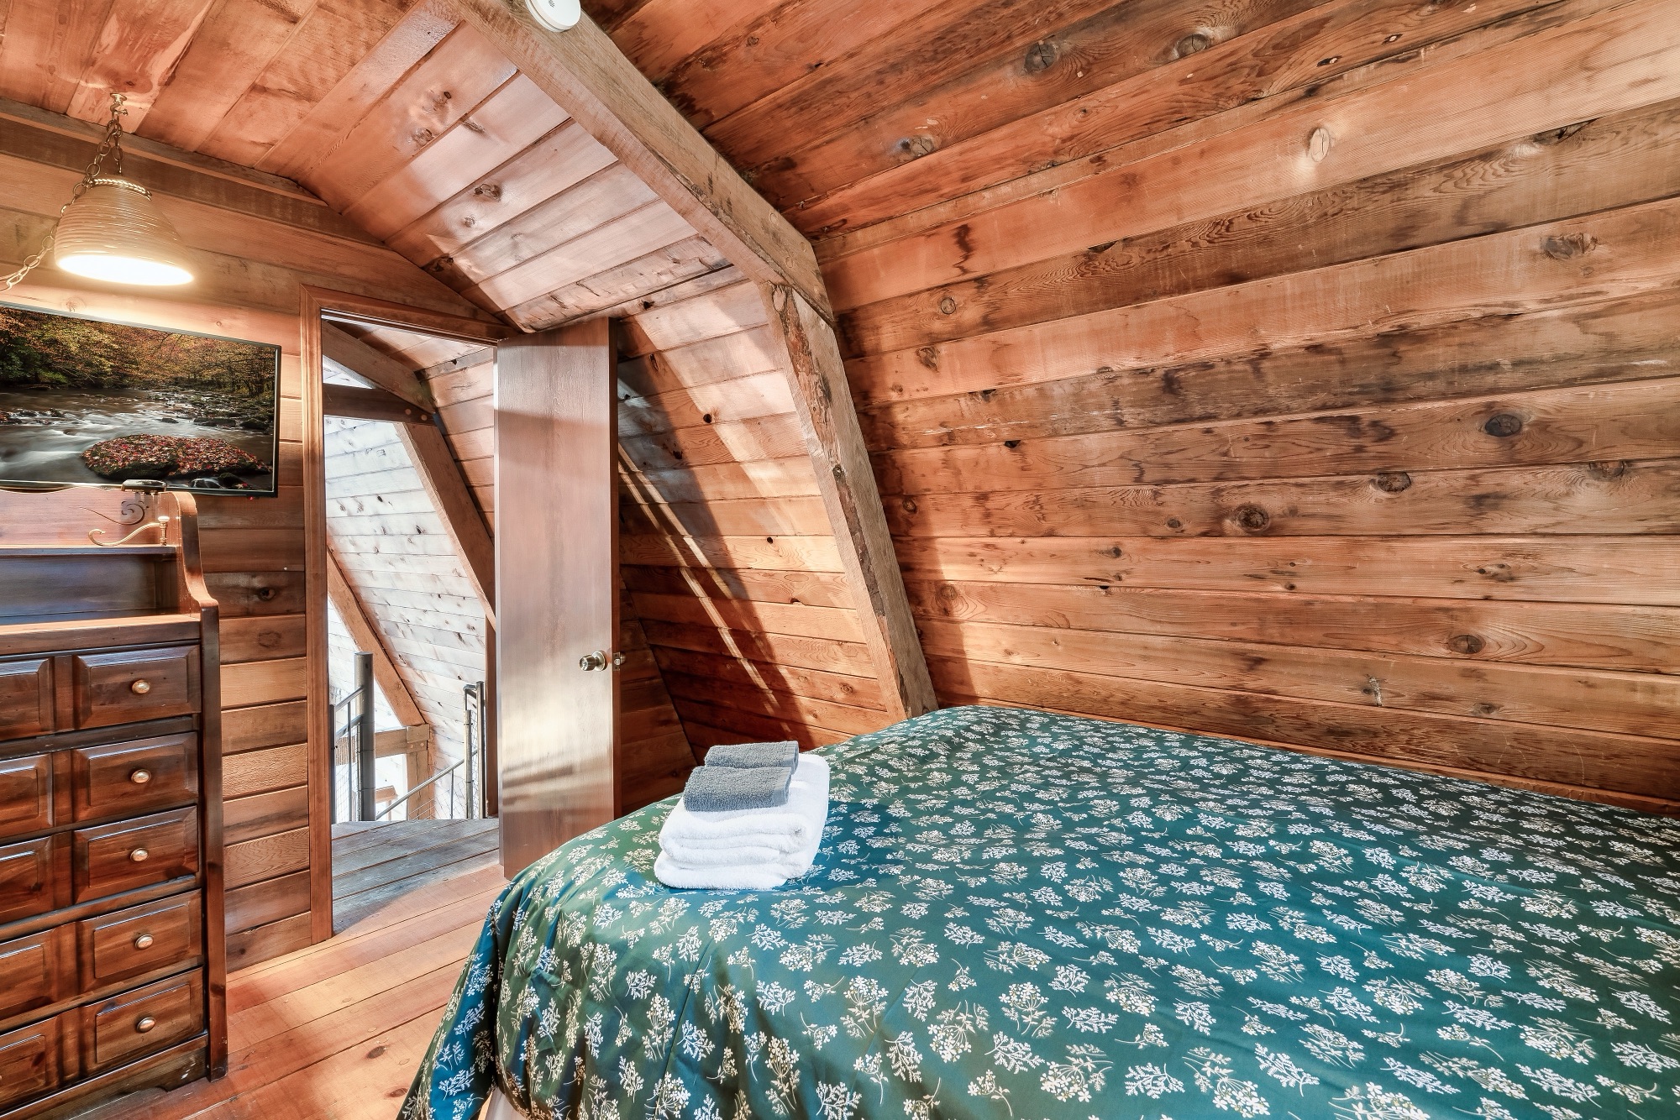 2 photos
Loft Bedroom 2
Upper Level- Full sized bed
- Mounted TV
- Dresser
- Wall fan
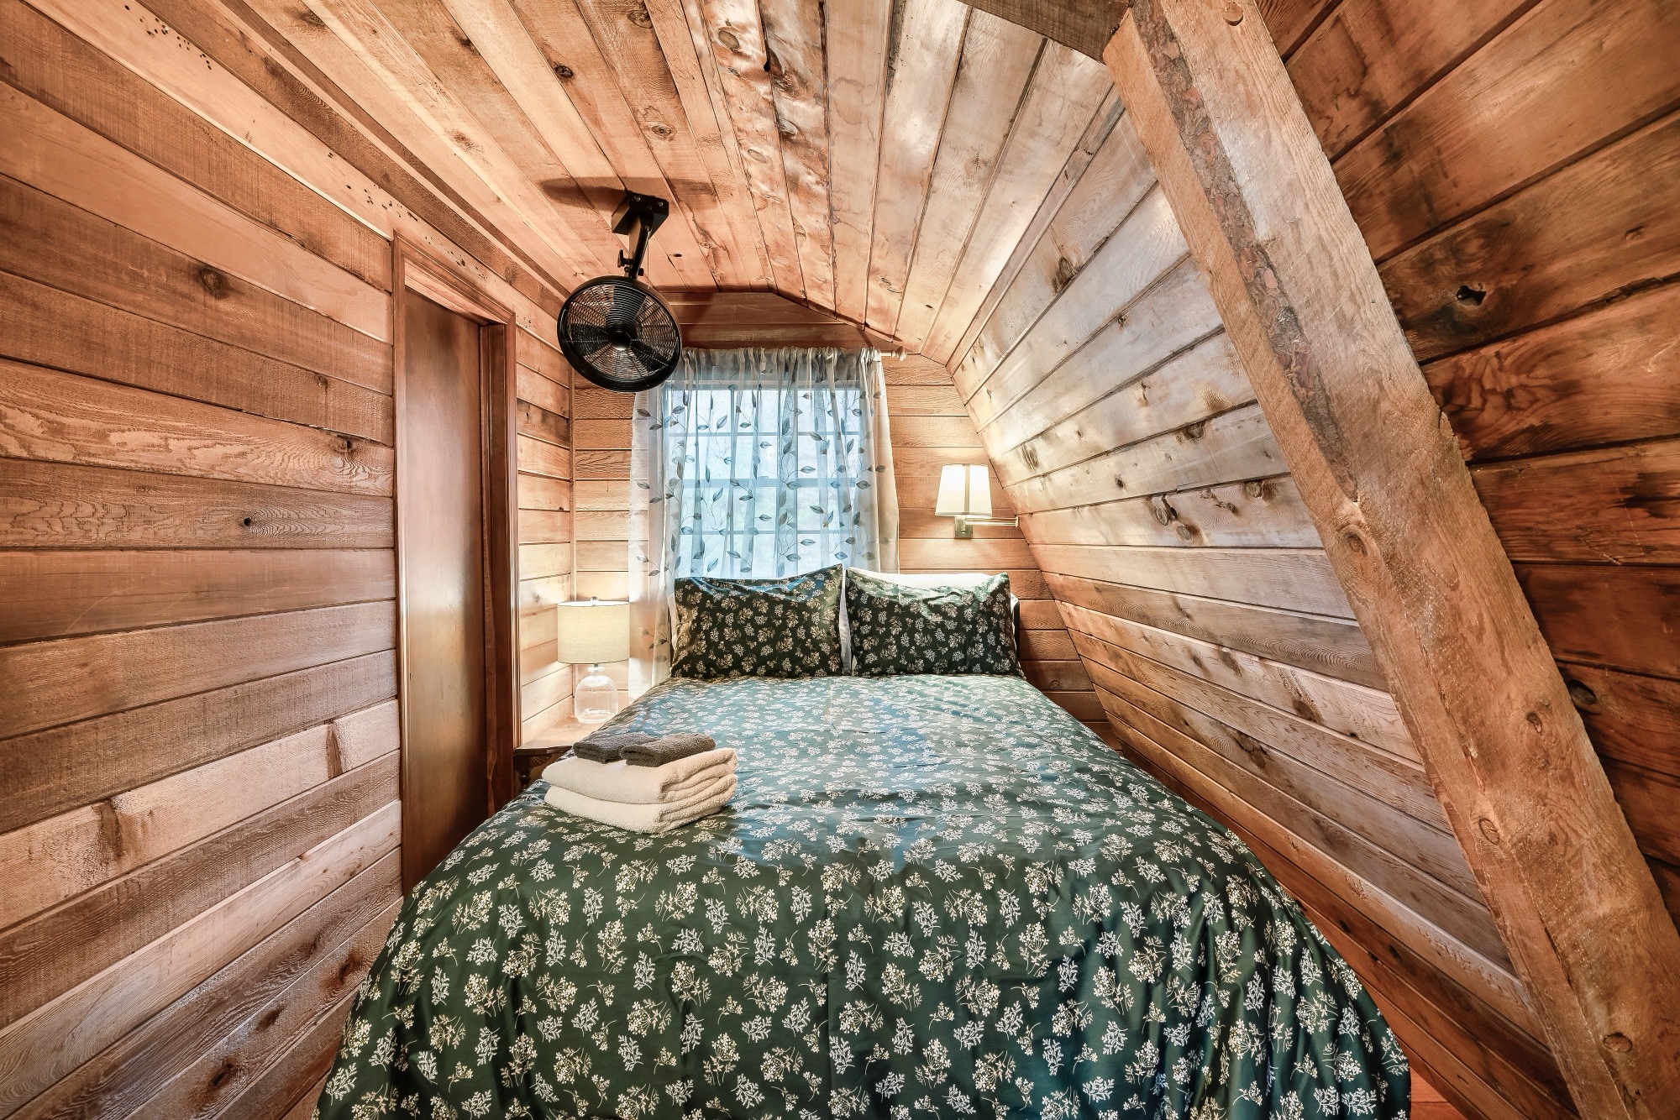
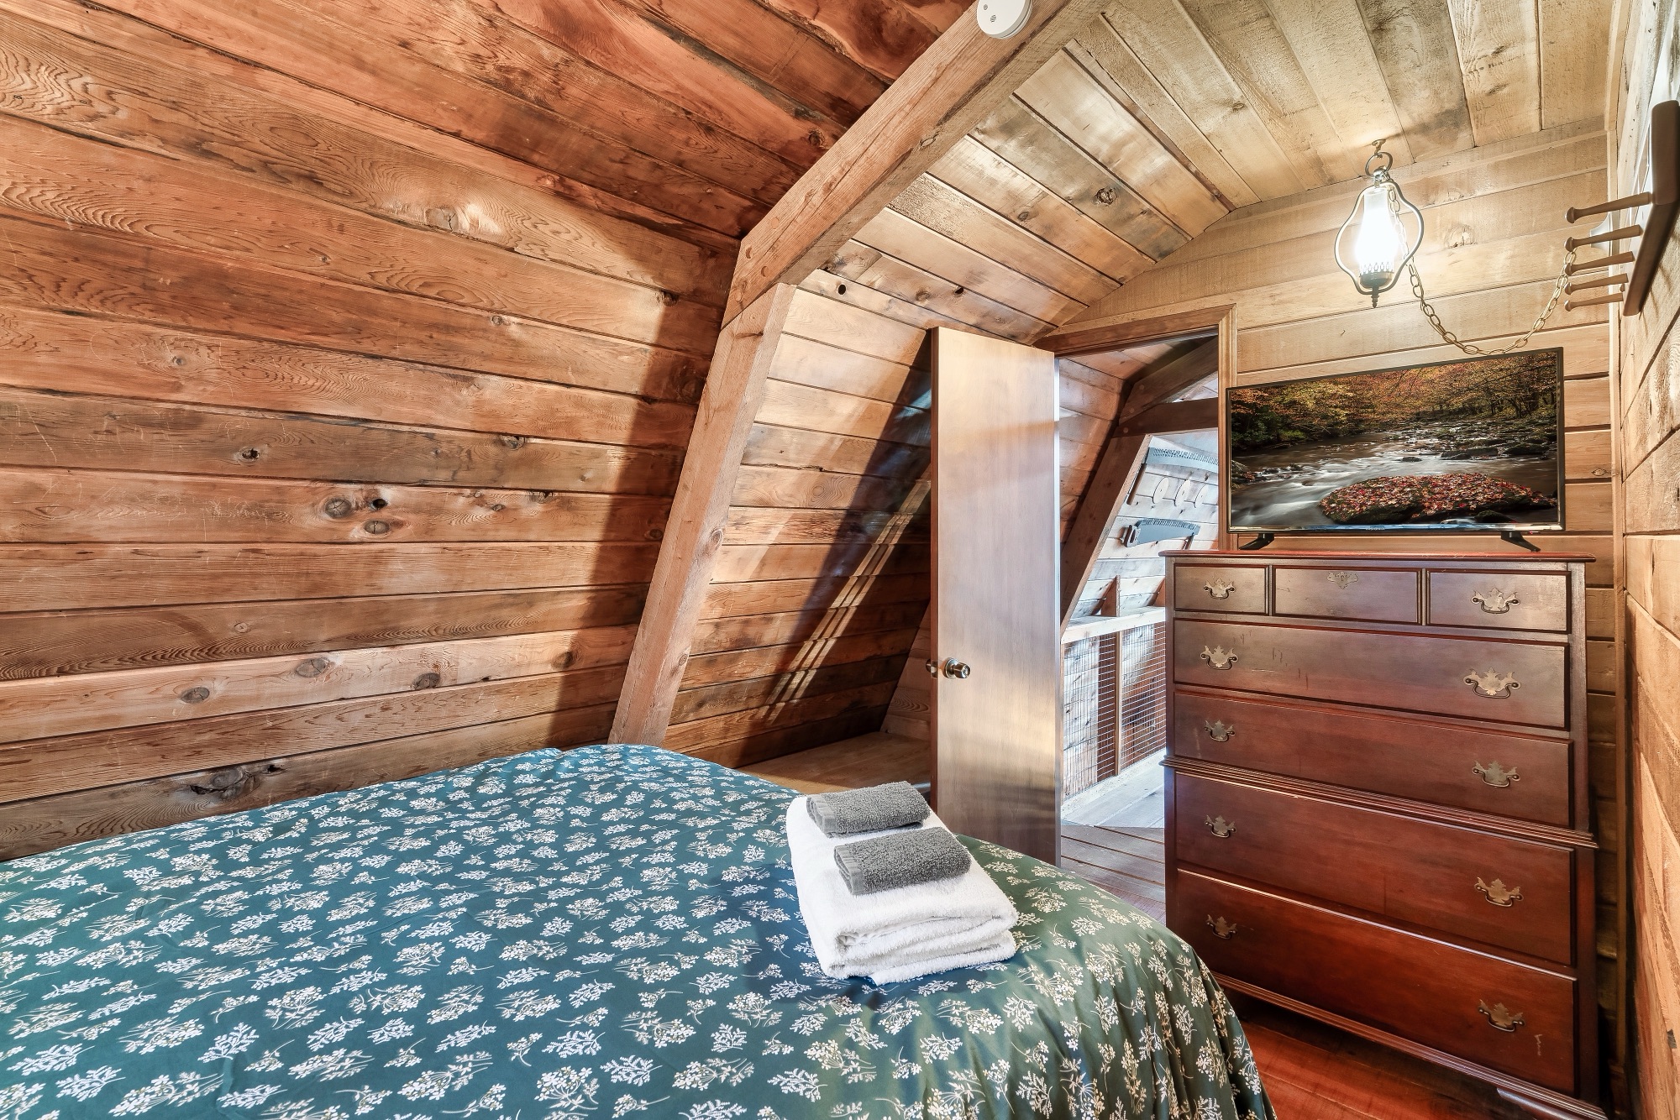 2 photos
Loft Jack and Jill Bathroom
Upper Level- Connects both loft bedrooms
- Vanity sink
- Shower
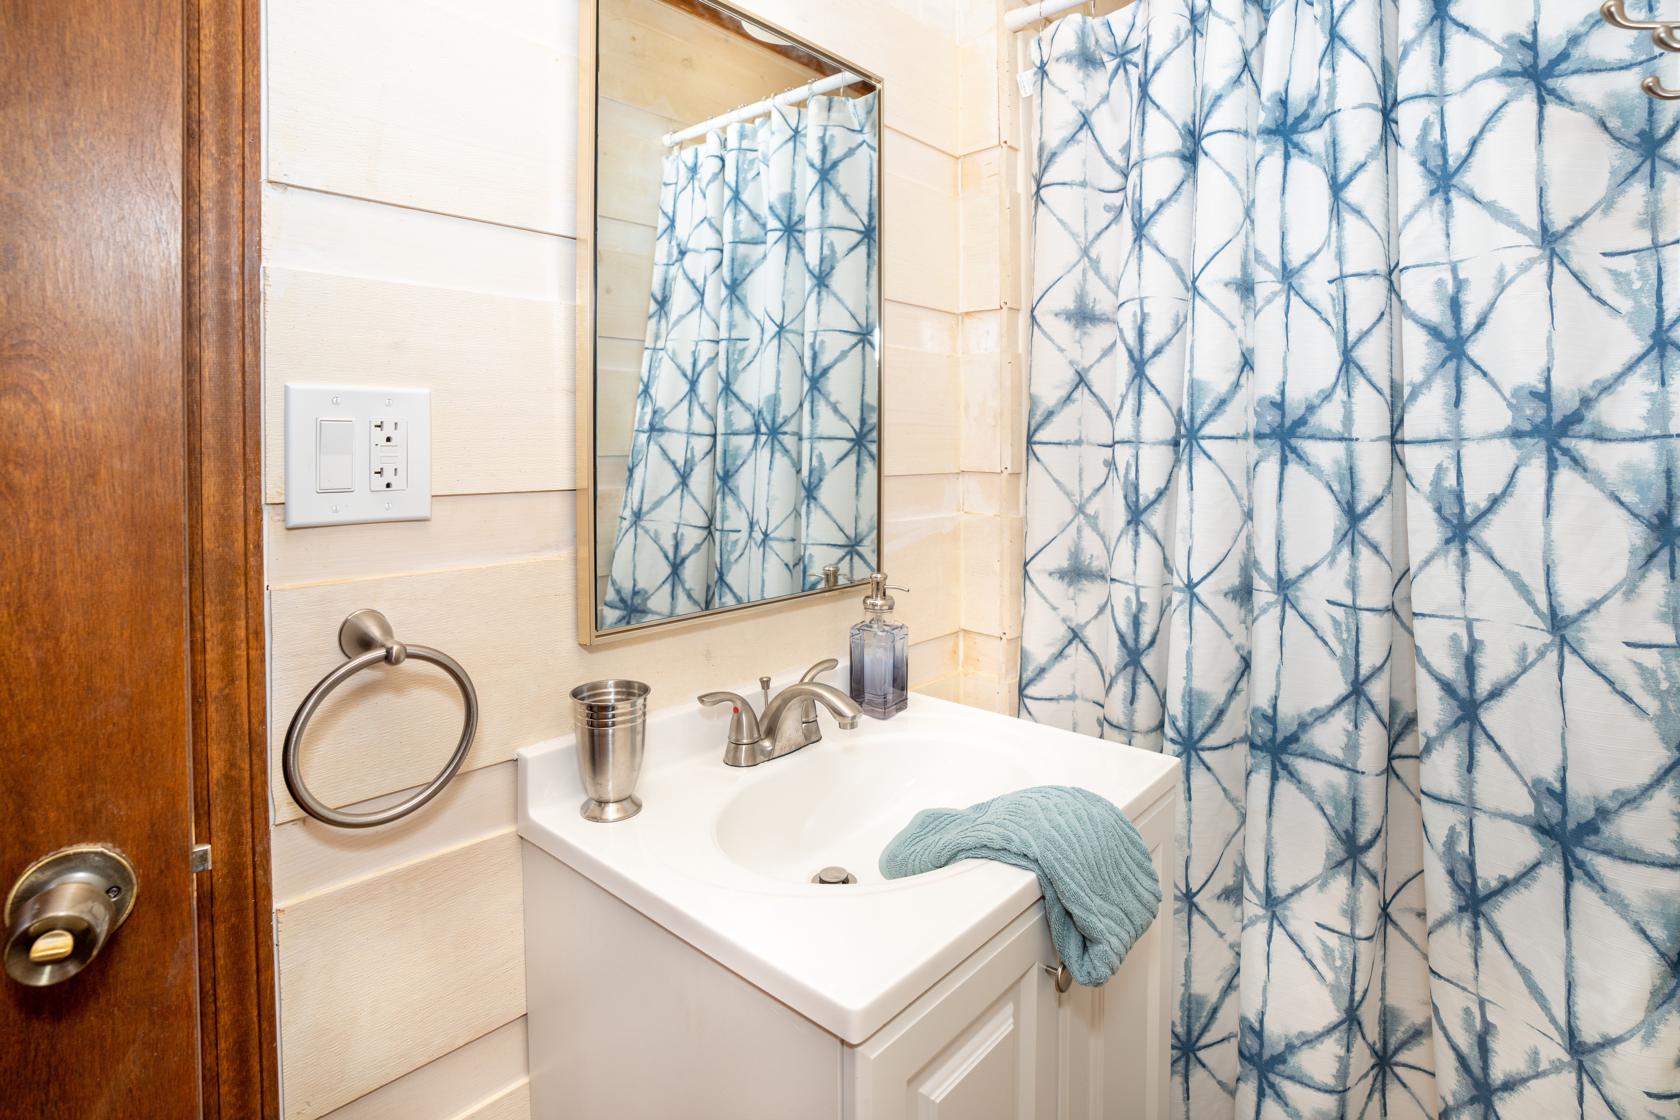
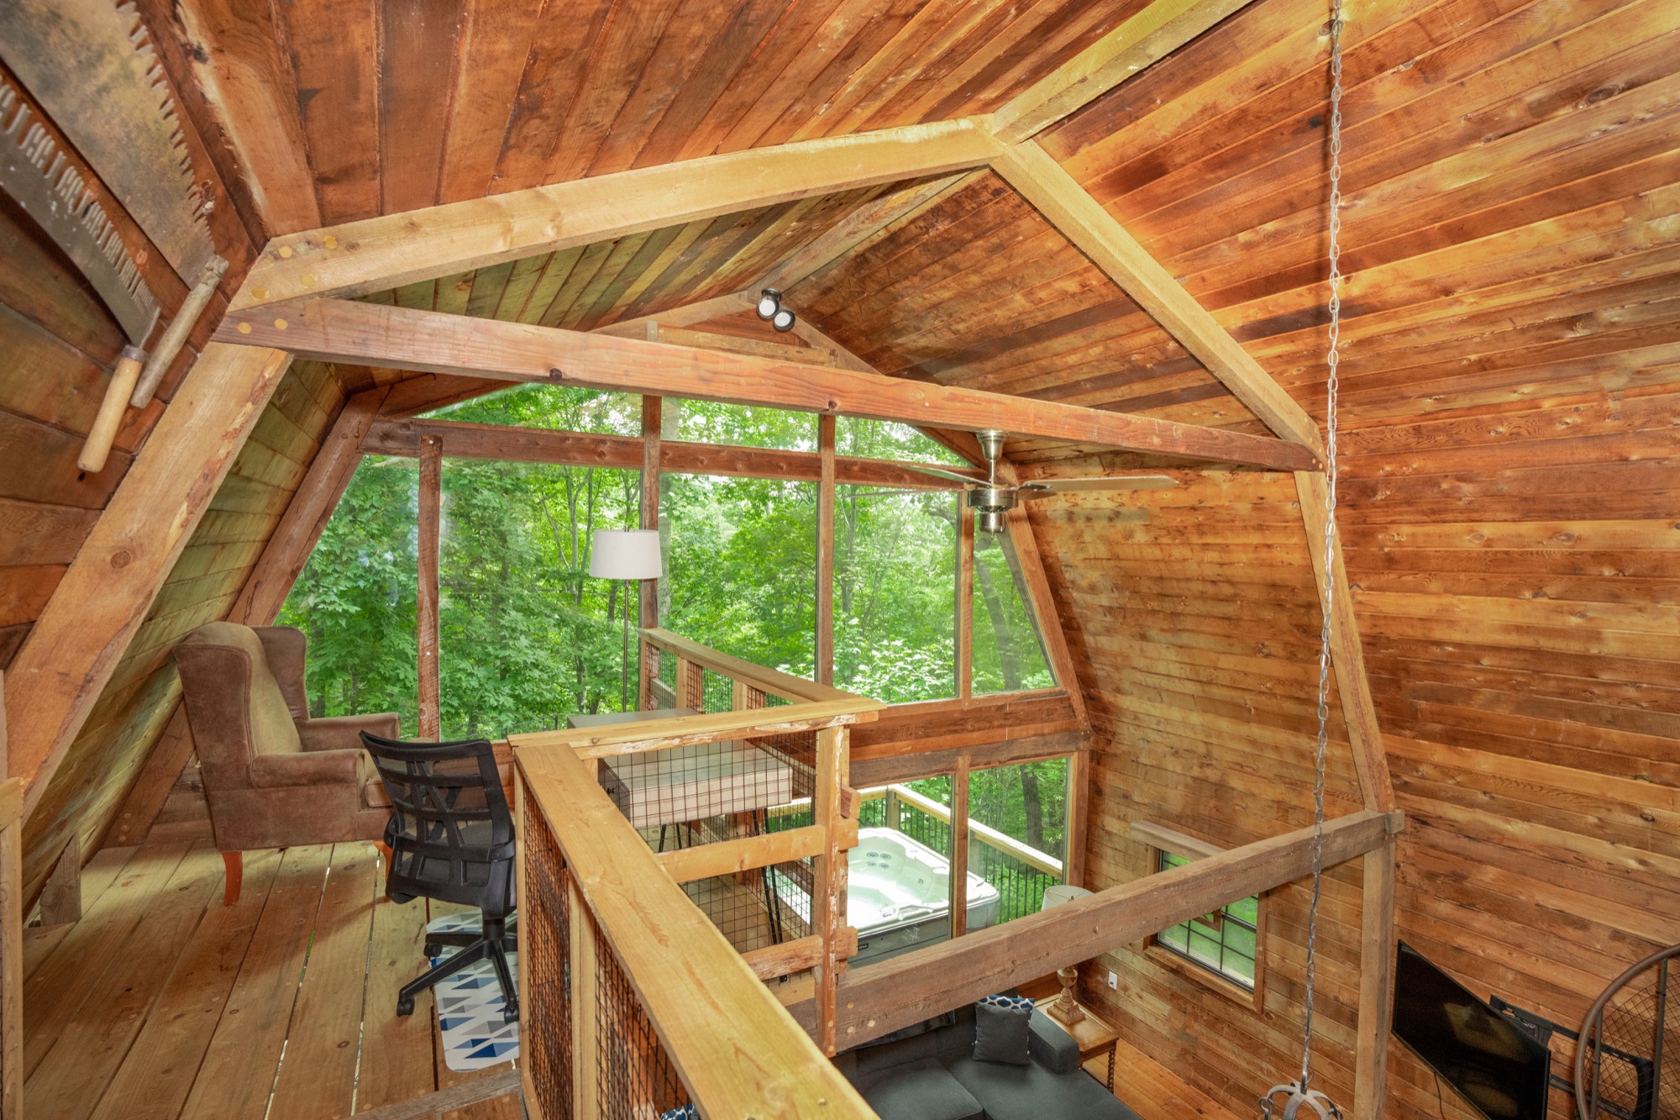
Nook
Upper Level- Desk
- Armchair
- Lamp
- A quiet spot to read or reflect
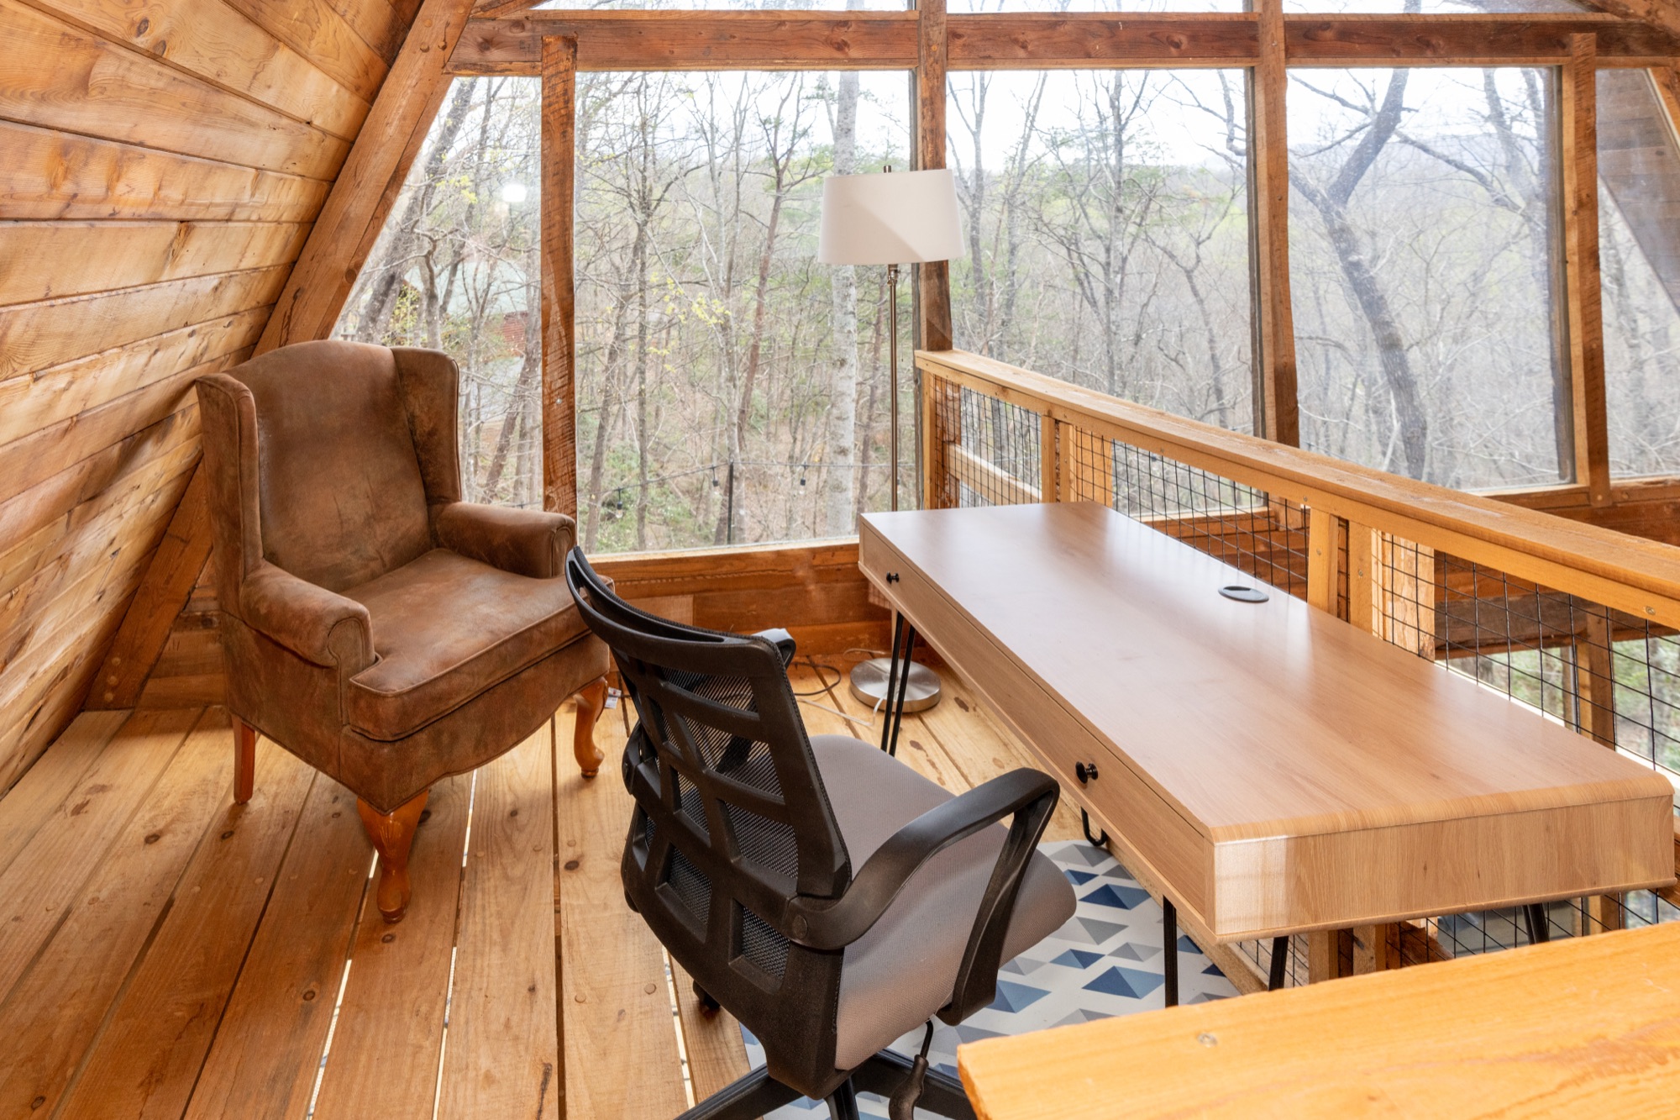
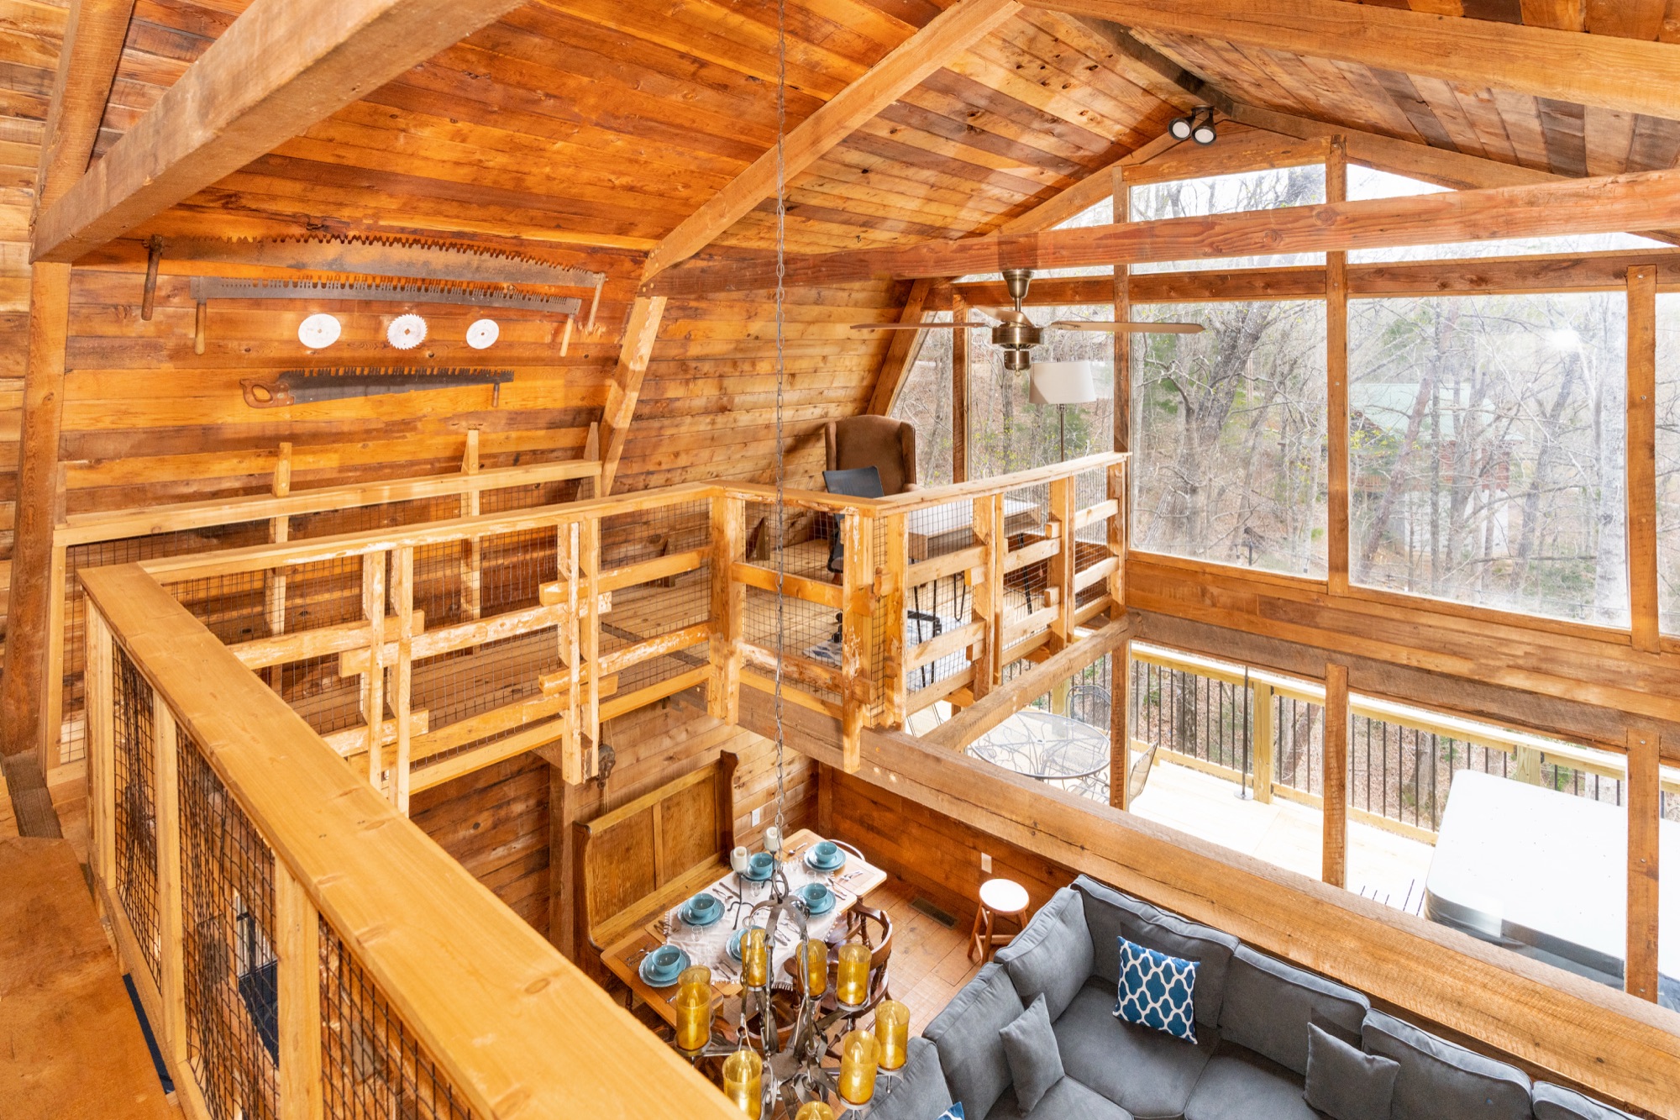
 3 photos
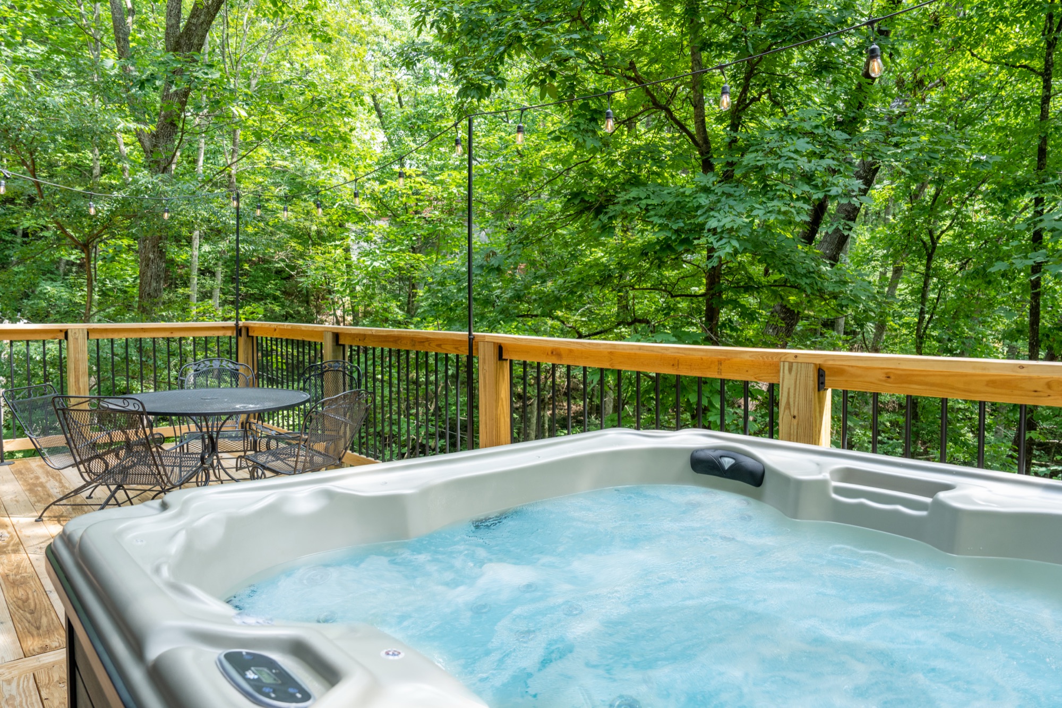
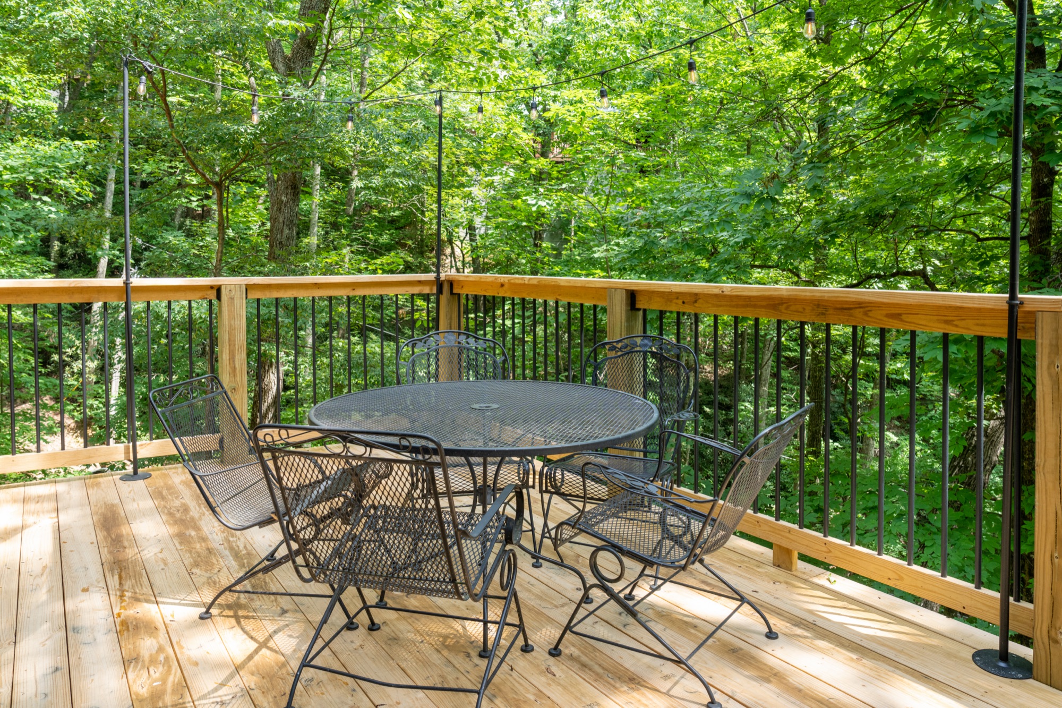
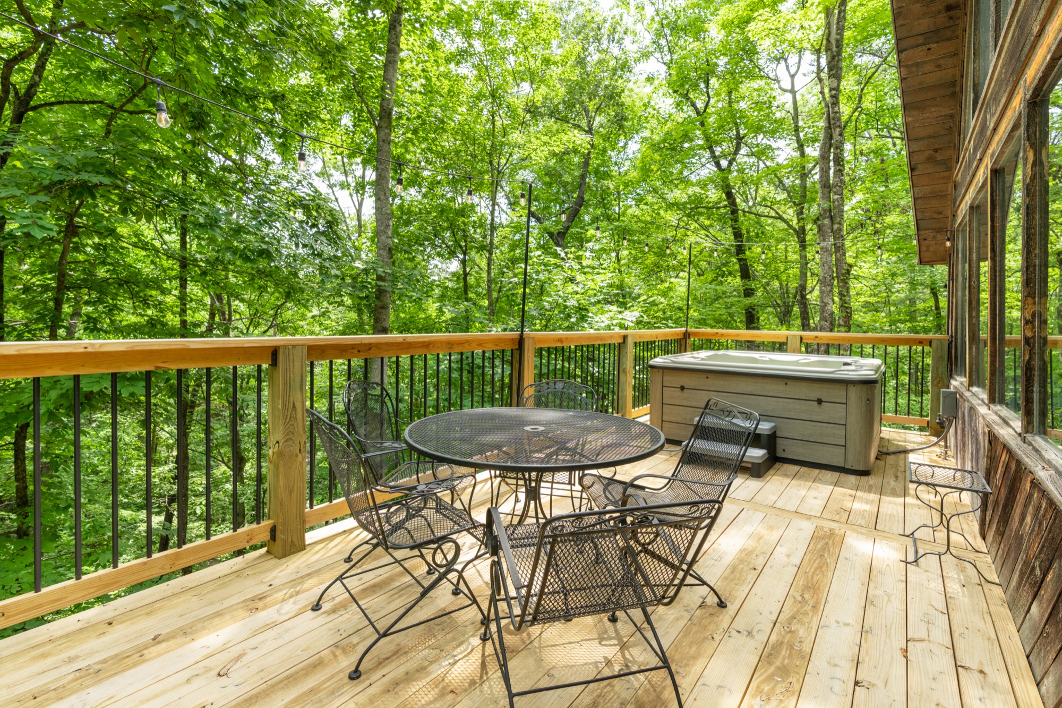
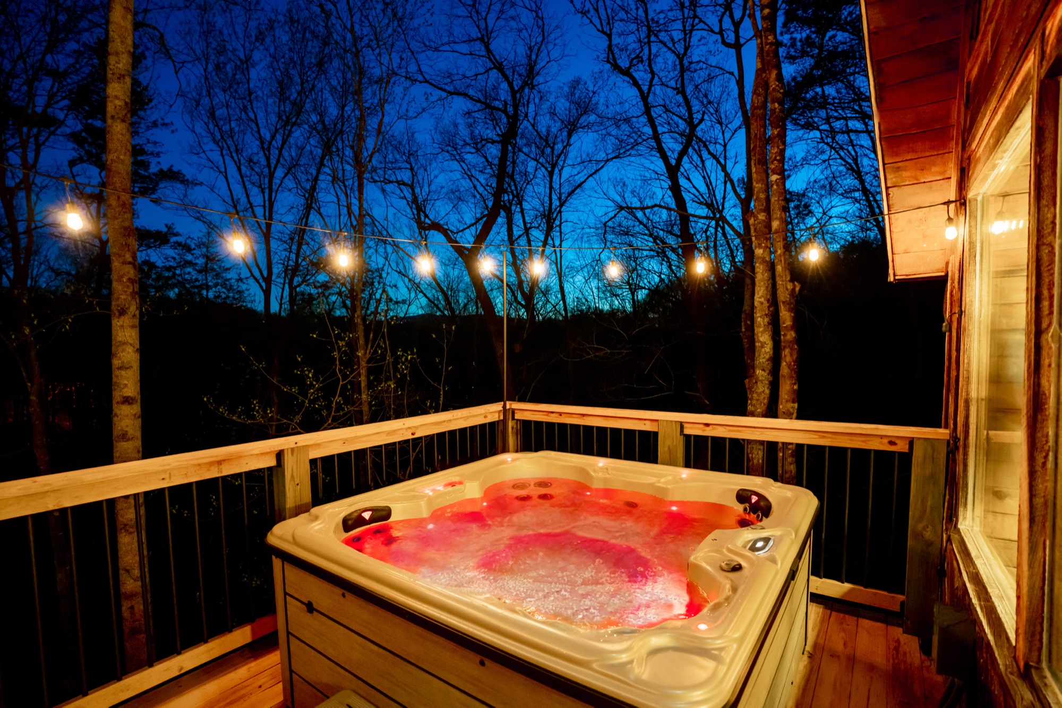
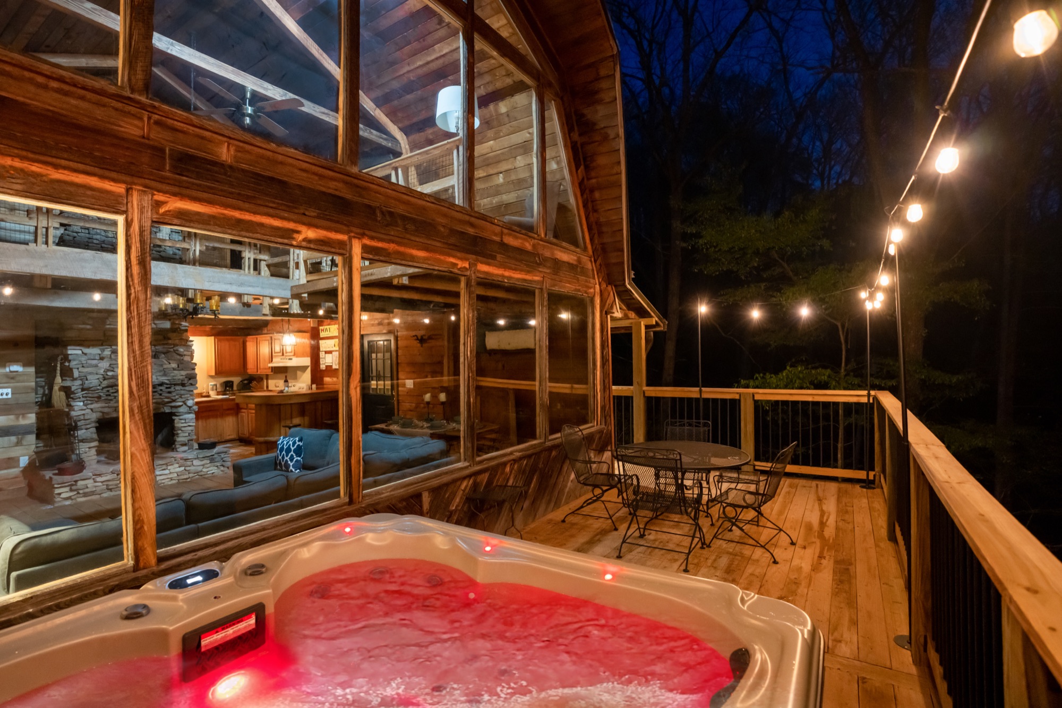
Deck
Main Level- Patio furniture
- Hot tub that seats 6
- String and rope lights on a dusk to dawn setting, turn them off at night for stargazing
 5 photos
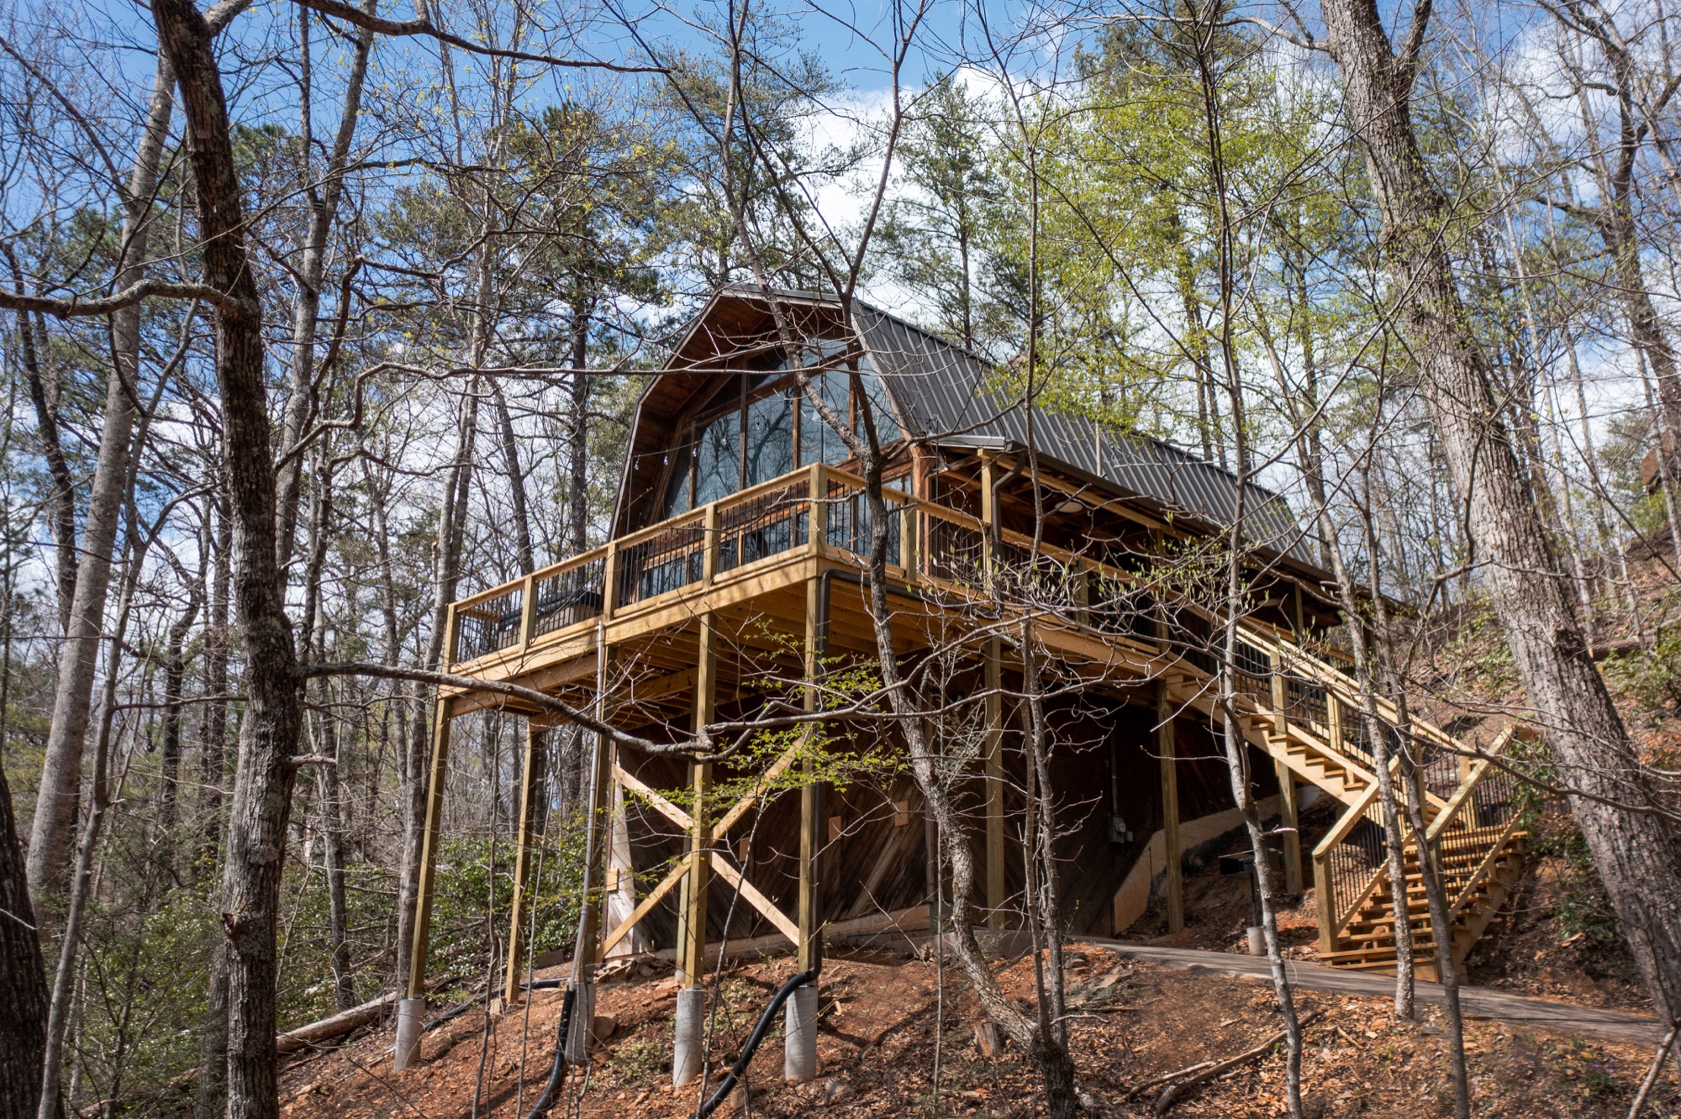
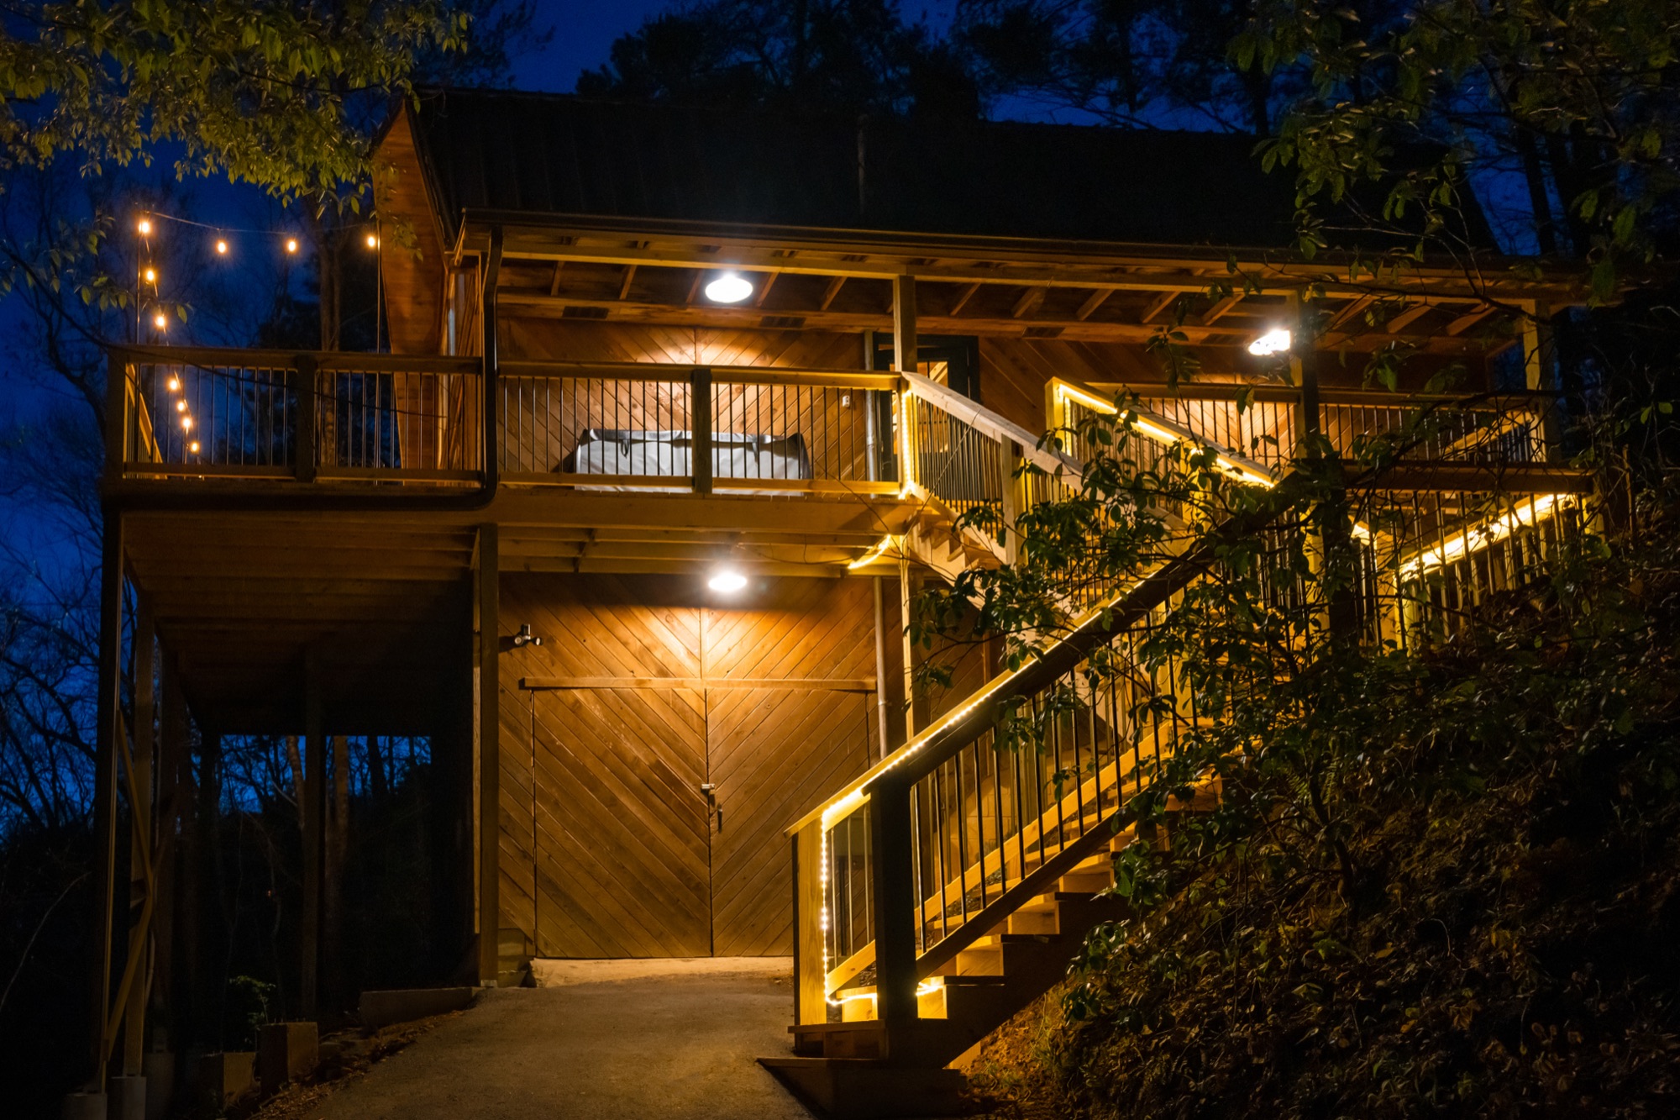
Exterior
- A frame chalet exterior with a full glass gable end
- Tucked among tall trees
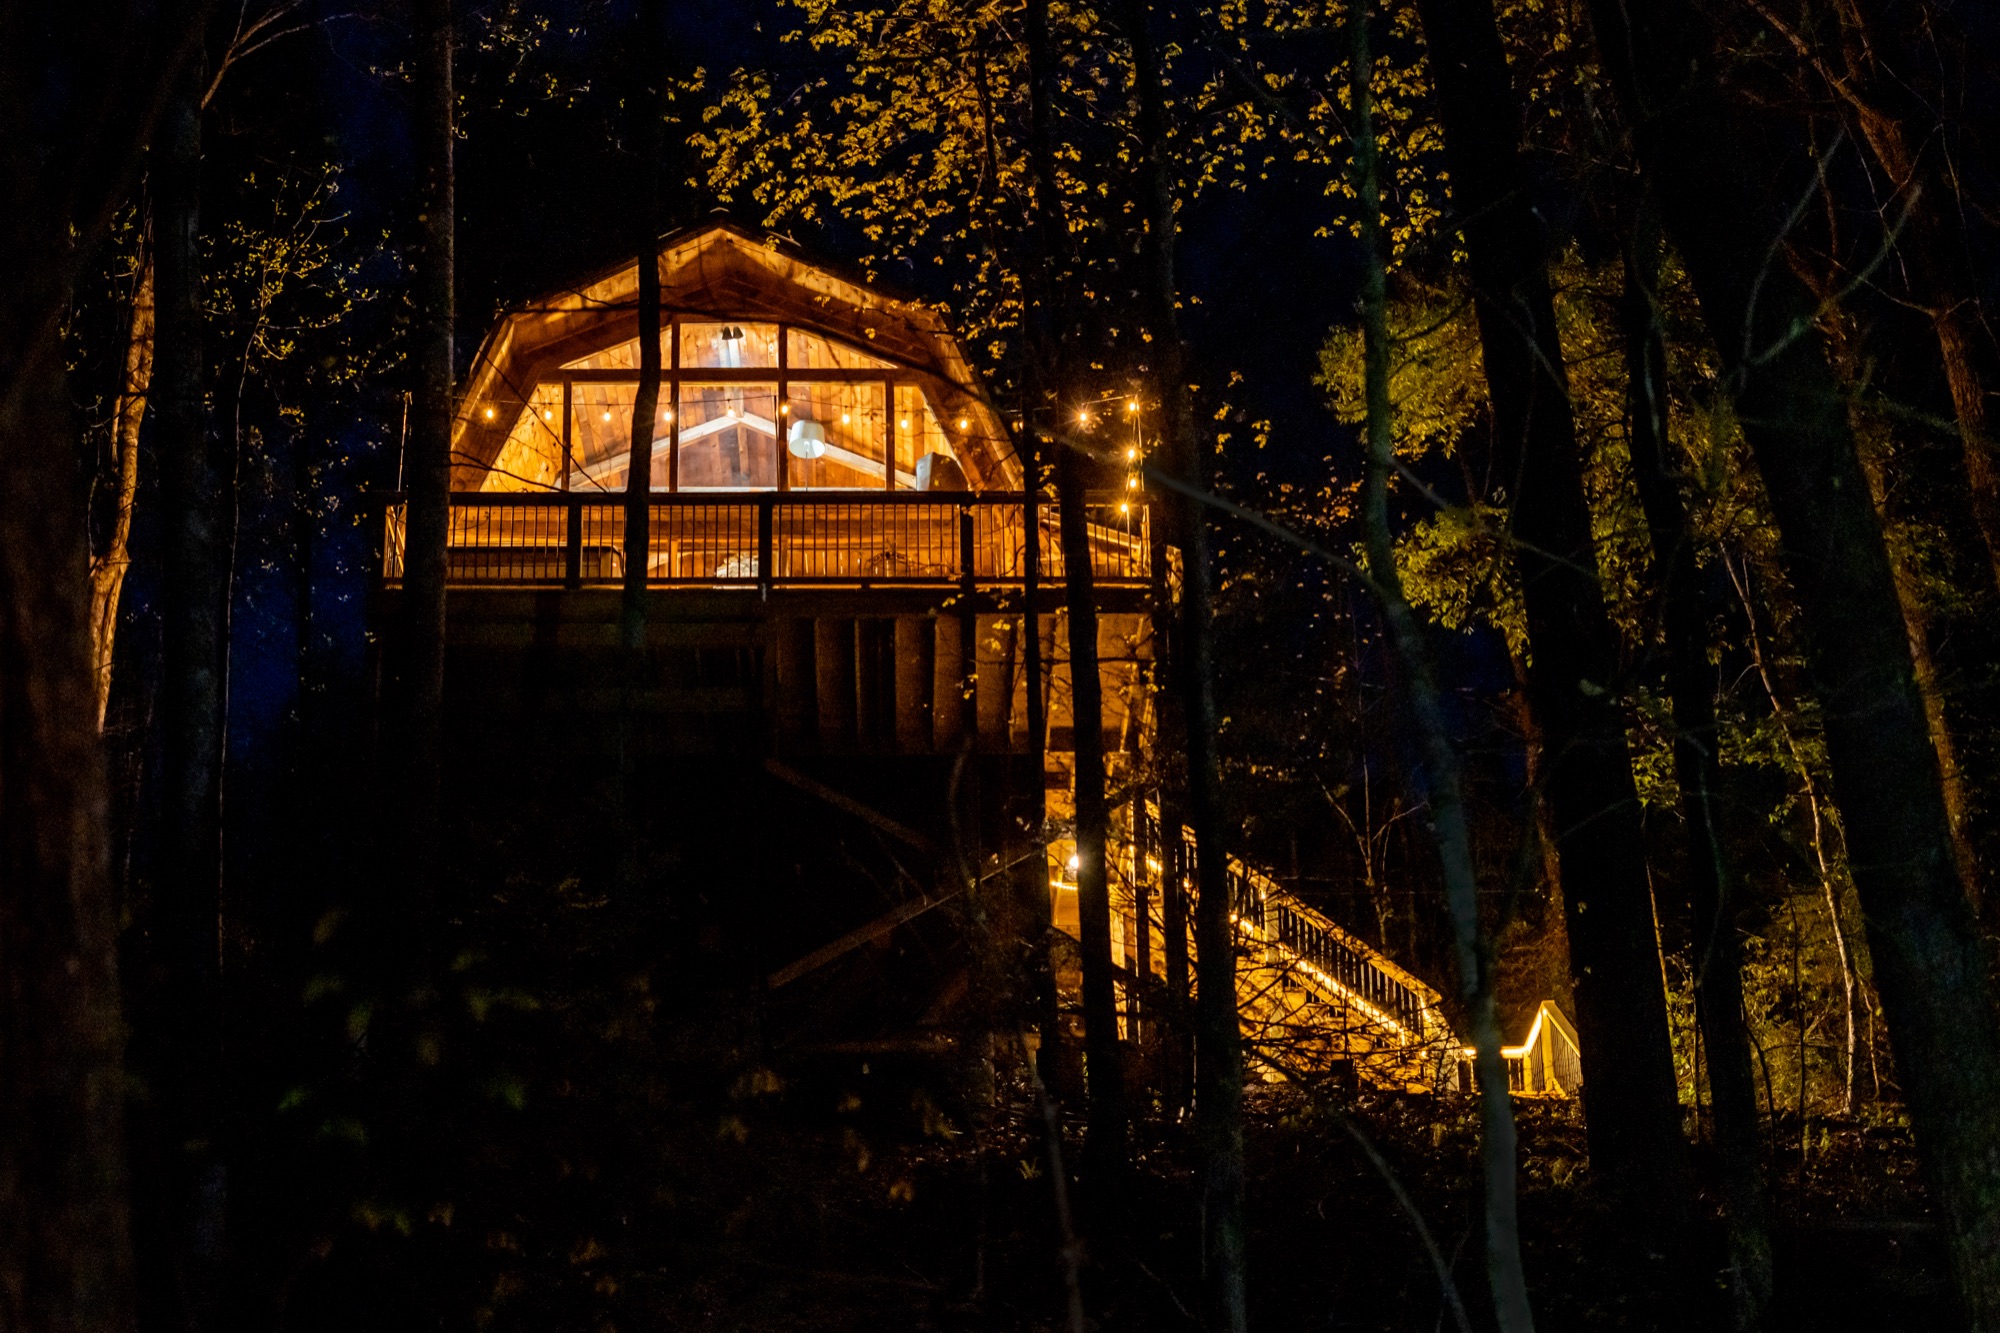 4 photos
Good to Know
House Rules
- 6 guests max, everyone must be over 18 (children with parents are welcome)
- Check in 4:00 PM, check out 11:00 AM, no early check in or late checkout
- Hot tub use is for guests 25 and over only
- No pets
- No smoking anywhere on the property, we almost lost one of the cabins to a wildfire once, so we take fire safety very seriously
- No parties, quiet hours are 10 PM to 8 AM
- No fires inside or outside the cabin, wildfire risk in this area is taken very seriously
- No alcohol or drugs at or near the hot tub
- Please don't move the furniture
- Start the dishwasher for any unwashed dishes before checking out
- No refunds for events outside our control, such as weather or power outages
- There's wildlife around the property, you may spot different animals, please respect their home
Driving & Parking
You'll pass one driveway, then a smaller one just past it that leads right to the cabin. Feel free to park anywhere along either, there's plenty of room.
- All car types can access the cabin, a standard sedan has no trouble
- The driveway is slightly steep, if there's snow on the ground, chains or all wheel drive are encouraged
Where You'll Be
General Area
To protect our guests' privacy, we don't publish the exact address here. This shows the general area, the exact address and door code are sent 3 days before check in.
Exact address shared with confirmed guests only.